
Jennifer Hamilton, DRE#01800791, Owner/Broker
REALTOR®, CRP, GRP, Director of Relocation
(805) 543-2172 ext. 30

BEDS4
BATHS3 full
SQUARE FEET2,807
MLS#HD26202655
STATUSActive
PROPERTY TYPEResidential - Single Family
SCHOOLSnowline Joint Unified
Listing Courtesy of:
RE/MAX FREEDOM
Agency Phone: 760-488-6471
Associate Name: Kimberly Jarrard

Listing Shown by:
Farrell Smyth, Inc.
Associate Name: Jennifer Hamilton, DRE#01800791, Owner/Broker
Property Description
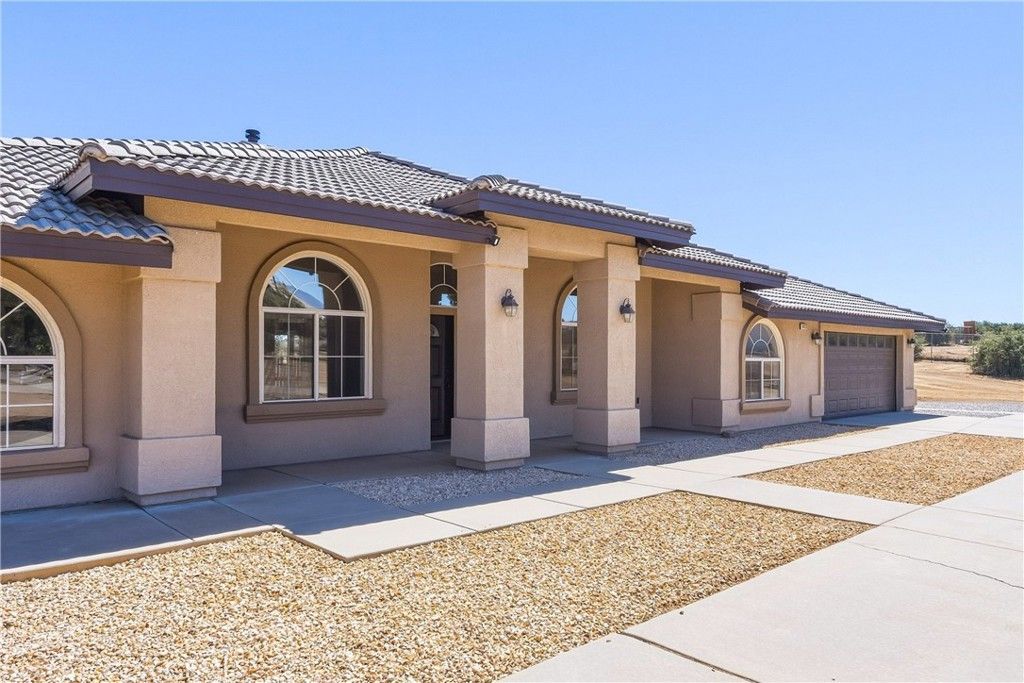
***PHELAN’S FORGOTTEN SECRET!*** Tucked along the WEST OAK HILLS border, this beautifully maintained property offers the space, LOCATION, and amenities buyers are looking for! Located on PAVED STREETS and within the highly regarded SNOWLINE SCHOOL DISTRICT, this home shows true PRIDE OF OWNERSHIP from the moment you arrive***Enjoy the convenience of a CIRCULAR DRIVEWAY and your own private backyard retreat featuring a sparkling POOL—perfect for entertaining and enjoying those warm High Desert days! Inside, you’ll love the OPEN-CONCEPT LIVING AREA, spacious bedrooms, and functional floor plan***The home also features a versatile BONUS ROOM, INDOOR LAUNDRY, and plenty of room for everyone to spread out***This seller is METICULOUS—and it shows! Exceptionally clean, well-cared for, and move-in ready, this is the kind of property that makes for a GREAT LISTING and an even better HOME. If you’ve been looking for that hidden gem in Phelan/Oak Hills area, with a POOL, THIS IS IT!
Property Features
Property Type: Residential - Single Family
Cooling: CentralAir
Garage: 2 car attached
Heating: Central
Home Style: Ranch
Lot Size: 1.72 Acres
Roof Type: Tile
Stories: 1.0
Year Built: 2000
Amenities
BreakfastBar
BreakfastArea
OpenFloorplan
Pantry
QuartzCounters
Storage
AllBedroomsDown
WalkInPantry
Feature Descriptions
Accessibility: SafeEmergencyEgressFromHome
Appliances: BuiltInRange, ConvectionOven, Dishwasher, Disposal, Microwave
Community Features: HorseTrails, Suburban
Exterior: Stucco
Fencing: Vinyl, Wood
Fireplace: FamilyRoom, WoodBurning
Horse Amenities: RidingTrail
Laundry: WasherHookup, Inside, LaundryRoom
Lot: TwoToFiveUnitsAcre, HorseProperty
Parcel#: 3038461360000
Parking: DoorMulti, Garage, RvHookUps, RvAccessParking
Parking Notes: DoorMulti, Garage, RvHookUps, RvAccessParking
Patio/Porch: Covered
Pool: Private
Sewer: SepticTank
Spa: None
Special View Info: Mountains, Neighborhood
Swimming Pool: Yes
Units: 1
Utilities: ElectricityConnected, WaterConnected
Water: Public
Window: DoublePaneWindows
Local Schools
School District: Snowline Joint Unified
Listed By / Shown By
Listed By
Agency Name: RE/MAX FREEDOM
Agent Name: Kimberly Jarrard
Agency Phone: 760-488-6471

Shown By
Agent Name: Jennifer Hamilton, DRE#01800791, Owner/Broker
Agent Phone: (805) 543-2172 ext. 30
Agency Title: Farrell Smyth, Inc.
Estimate Your Payment
Estimated Payment
$ 1,711.47 per month $1,513.16 Principal & Interest $0.00 Property Tax (data not provided by mls) $198.30 Homeowner's InsuranceChange Payment Information

Jennifer Hamilton, DRE#01800791, Owner/Broker
Office: (805) 543-2172 ext. 30
Email Me

Privacy Policy / DMCA Notice / ADA Accessibility


This site is hosted, designed and copyright
© 1994 - 2026 by
Delta Media Group, Inc. -- Patent Pending --
8423 Beaver | MLS# HD26202655
This single family home located at 8423 Beaver , Phelan, CA 92371 is currently listed for sale with an asking price of $679,900. This property was built in 2000 and has 4 bedrooms and 3 full baths with 2807 sq. ft. Beaver is located within the Snowline Joint Unified school district. Search Phelan real estate on jenniferhamilton.farrellsmyth.com today.