
Jennifer Hamilton, DRE#01800791, Owner/Broker
REALTOR®, CRP, GRP, Director of Relocation
(805) 543-2172 ext. 30

BEDS3
BATHS2 full 1 partial
SQUARE FEET1,500
MLS#OC26200929
STATUSActive
PROPERTY TYPEResidential - Condominium
SCHOOLGarden Grove Unified
Listing Courtesy of:
Keller Williams Realty
Agency Phone: 714-861-5500
Associate Name: Elizabeth Do

Listing Shown by:
Farrell Smyth, Inc.
Associate Name: Jennifer Hamilton, DRE#01800791, Owner/Broker
Property Description
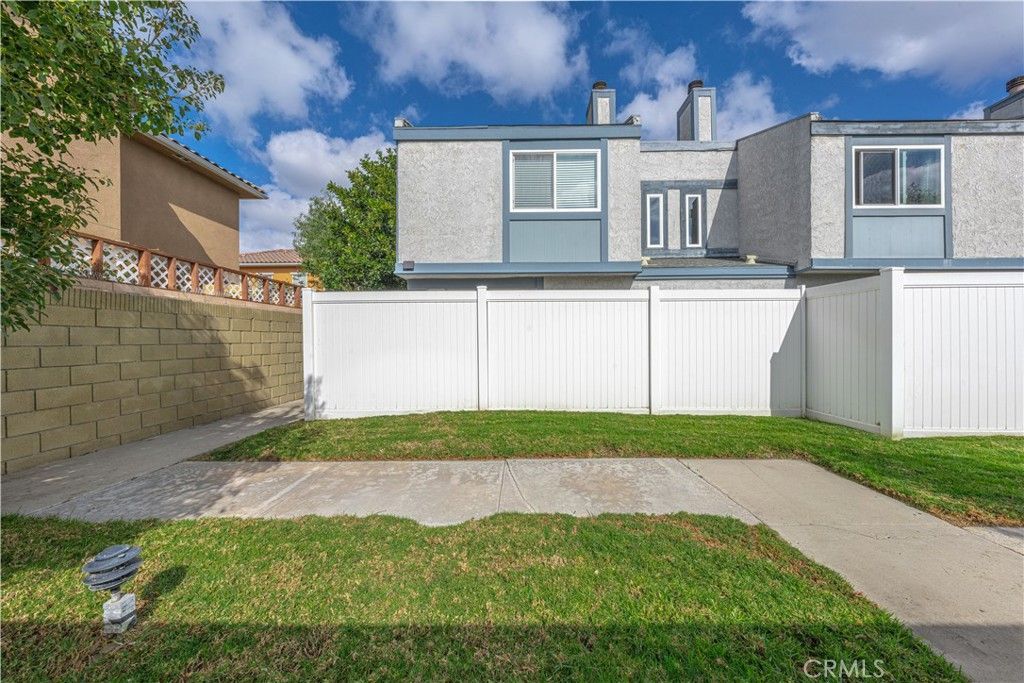
Discover the charm of this exquisite, beautifully upgraded, corner-unit condominium that feels just like a single-family home! With a generous and thoughtfully designed layout, this residence offers three spacious bedrooms and two and a half well-appointed bathrooms within 1,500 square feet of luxurious living space. The attached 2-car garage adds an extra convenience for its residents. Located in a tranquil community of only 12 units, this gated property provides an oasis of security and serenity, making it exceptionally inviting and meticulously maintained. A welcoming main entry leads to a charming private courtyard, perfect for enjoying your morning coffee or evening relaxation. An additional enclosed patio is ideal for outdoor entertaining or peaceful solitude. This home features numerous notable attributes, including premium dual-pane insulated windows that allow for abundant natural light; elegant luxury vinyl plank flooring that adds a modern touch throughout the living spaces; and a fully renovated kitchen that boasts quartz countertops, modern shaker cabinets, and stainless-steel appliances. A conveniently placed half bathroom downstairs ensures easy access for guests. Upstairs, you will find three inviting bedrooms, including an oversized master suite with a soaring vaulted ceiling that creates an airy and spacious retreat. Generous walk-in closets in all bedrooms provide ample storage for your wardrobe, and handy hallway storage cabinets offer additional organization. The two-car attached garage features a rear kitchen entry for easy unloading of groceries and in-unit laundry hookups. One of the most distinctive features of this home is its coveted corner/end unit status, providing an extra level of space and privacy. Close to the 22 freeway, fantastic local eateries, and shopping centers, this home is truly a hidden gem waiting to be discovered.
Property Features
Property Type: Residential - Condominium
Cooling: CentralAir
Garage: 2 car attached
Heating: Central
Lot Size: 0.78 Acres
Stories: 2.0
Year Built: 1980
Amenities
BreakfastBar
CeilingFans
SeparateFormalDiningRoom
HighCeilings
QuartzCounters
RecessedLighting
AllBedroomsUp
WalkInClosets
Feature Descriptions
Appliances: GasRange
Association Amenities: Trash
Community Features: Suburban, Gated
Days on Site: 1
Fireplace: LivingRoom
Flooring: Vinyl
HOA Fee: 451/ Monthly
Laundry: InGarage
Parcel#: 93774001
Parking: Garage
Parking Notes: Garage
Security: GatedCommunity
Sewer: PublicSewer
Special View Info: Neighborhood
Units: 1
Water: Public
Window: DoublePaneWindows
Local Schools
School District: Garden Grove Unified
Listed By / Shown By
Listed By
Agency Name: Keller Williams Realty
Agent Name: Elizabeth Do
Agency Phone: 714-861-5500

Shown By
Agent Name: Jennifer Hamilton, DRE#01800791, Owner/Broker
Agent Phone: (805) 543-2172 ext. 30
Agency Title: Farrell Smyth, Inc.
Estimate Your Payment
Estimated Payment
$ 1,809.89 per month $1,600.18 Principal & Interest $0.00 Property Tax (data not provided by mls) $209.71 Homeowner's InsuranceChange Payment Information

Jennifer Hamilton, DRE#01800791, Owner/Broker
Office: (805) 543-2172 ext. 30
Email Me

Privacy Policy / DMCA Notice / ADA Accessibility


This site is hosted, designed and copyright
© 1994 - 2026 by
Delta Media Group, Inc. -- Patent Pending --
8398 Central Avenue, Unit 1 | MLS# OC26200929
This condo located at 8398 Central Avenue, Unit 1, Garden Grove, CA 92844 is currently listed for sale with an asking price of $719,000. This property was built in 1980 and has 3 bedrooms and 2 full and 1 partial baths with 1500 sq. ft. Central Avenue, Unit 1 is located within the Garden Grove Unified school district. Search Garden Grove real estate on jenniferhamilton.farrellsmyth.com today.