
Jennifer Hamilton, DRE#01800791, Owner/Broker
REALTOR®, CRP, GRP, Director of Relocation
(805) 543-2172 ext. 30

BEDS4
BATHS3 full
SQUARE FEET3,560
MLS#HD26197188
STATUSActive
PROPERTY TYPEResidential - Single Family
SCHOOLSnowline Joint Unified
Listing Courtesy of:
RE/MAX FREEDOM
Agency Phone: 760-488-6471
Associate Name: Kimberly Jarrard

Listing Shown by:
Farrell Smyth, Inc.
Associate Name: Jennifer Hamilton, DRE#01800791, Owner/Broker
Property Description
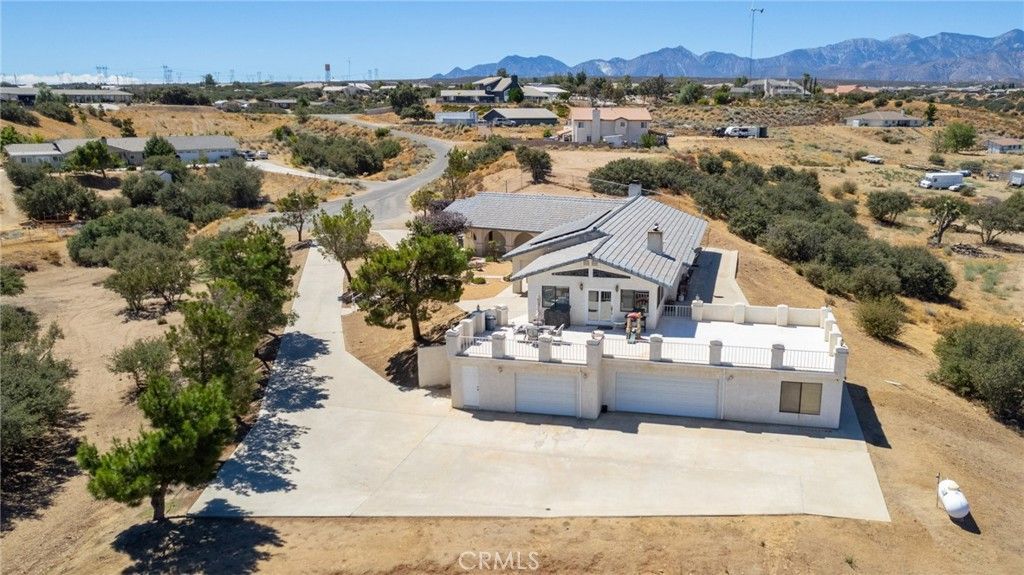
****Oak Hills Dream Living**** Tucked away on a quiet cul-de-sac with PAVED streets, this SPACIOUS 3,560 sq. ft. estate blends wide-open space, and endless lifestyle options***4 Acres of your own paradise**PICTURE WINDOWS with VIEWS*** ***Step inside and discover these 4 bedrooms & 3 full baths***This home offers MULTI-GEN Living PLUS HUGE BONUS room off the garage — perfect for additional guests quarters, home office, or a gym**Two cozy wood-burning stoves that create warmth and for those cozy days***Indoor laundry room with a TON OF STORAGE SPACE***Solar panels + battery storage for energy independence**NEWLY INSTALLED HVAC system for peace of mind, with transferrable warranty*** **But the real showstopper? Step onto the incredible balcony above the garage and soak in PANORAMIC VIEWS of the High Desert and beyond — perfect for morning coffee or epic sunsets*** Outside, this property shines with: Horse-friendly lot with room for toys, animals, or future add-ons***1058 SQ FT -garage with flexible bonus area** **Easy 15 Freeway access & close to shopping for commuters***This home isn’t just a place to live — it’s a lifestyle! Big, bold, and full of possibilities… don’t miss your chance to own one of Oak Hills’ best finds**
Property Features
Property Type: Residential - Single Family
Cooling: Central Air, ENERGY STAR Qualified Equipment
Garage: 3 car attached
Heating: Central, Wood Stove
Home Style: Custom, Ranch
Lot Size: 4.00 Acres
Roof Type: Tile
Stories: 1.0
Year Built: 1989
Amenities
Breakfast Bar
Ceiling Fan(s)
High Ceilings
In-Law Floorplan
Open Floorplan
Recessed Lighting
See Remarks
Storage
Tile Counters
Track Lighting
All Bedrooms Down
Main Level Primary
Multiple Primary Suites
Primary Suite
Walk-In Closet(s)
Workshop
Lighting
Feature Descriptions
Accessibility: Safe Emergency Egress from Home
Appliances: Dishwasher, Propane Cooktop, Propane Range, Trash Compactor, Water To Refrigerator, Water Heater
Community Features: Hiking, Mountainous
Days on Site: 7
Door Features: Double Door Entry, Mirrored Closet Door(s), Panel Doors, Sliding Doors
Exterior: Drywall, Frame, Stucco
Fencing: Chain Link
Fireplace: Family Room, Living Room, Wood Burning
Flooring: Carpet, Tile, Vinyl
Laundry: Washer Hookup, Inside, Laundry Room, Propane Dryer Hookup
Lot: 2-5 Units/Acre, Cul-De-Sac, Drip Irrigation/Bubblers, Horse Property, Lot Over 40000 Sqft, Paved
Parcel#: 3039031060000
Parking: Concrete, Driveway Level, Driveway, Garage, RV Access/Parking, One Space, Garage Faces Side
Parking Notes: Concrete, Driveway Level, Driveway, Garage, RV Access/
Patio/Porch: Concrete, Deck, Front Porch, Rooftop, Terrace
Security: Prewired, Carbon Monoxide Detector(s), Smoke Detector(s)
Sewer: Septic Tank
Spa: None
Special View Info: Desert, Mountain(s), Neighborhood
Units: 1
Utilities: Electricity Connected, Propane, Water Connected
Water: Public
Local Schools
School District: Snowline Joint Unified
Listed By / Shown By
Listed By
Agency Name: RE/MAX FREEDOM
Agent Name: Kimberly Jarrard
Agency Phone: 760-488-6471

Shown By
Agent Name: Jennifer Hamilton, DRE#01800791, Owner/Broker
Agent Phone: (805) 543-2172 ext. 30
Agency Title: Farrell Smyth, Inc.
Estimate Your Payment
Estimated Payment
$ 2,011.27 per month $1,778.23 Principal & Interest $0.00 Property Tax (data not provided by mls) $233.04 Homeowner's InsuranceChange Payment Information

Jennifer Hamilton, DRE#01800791, Owner/Broker
Office: (805) 543-2172 ext. 30
Email Me

Privacy Policy / DMCA Notice / ADA Accessibility


This site is hosted, designed and copyright
© 1994 - 2026 by
Delta Media Group, Inc. -- Patent Pending --
8384 Highland Court | MLS# HD26197188
This single family home located at 8384 Highland Court, Oak Hills, CA 92344 is currently listed for sale with an asking price of $799,000. This property was built in 1989 and has 4 bedrooms and 3 full baths with 3560 sq. ft. Highland Court is located within the Snowline Joint Unified school district. Search Oak Hills real estate on jenniferhamilton.farrellsmyth.com today.