
Jennifer Hamilton, DRE#01800791, Owner/Broker
REALTOR®, CRP, GRP, Director of Relocation
(805) 543-2172 ext. 30

BEDS4
BATHS2 full
SQUARE FEET1,488
MLS#WS26191401
STATUSActive
PROPERTY TYPEResidential - Single Family
SCHOOLAlhambra
Listing Courtesy of:
MANREALTY.COM
Agency Phone: 626-872-0608
Associate Name: PHILIP CHANG

Listing Shown by:
Farrell Smyth, Inc.
Associate Name: Jennifer Hamilton, DRE#01800791, Owner/Broker
Property Description
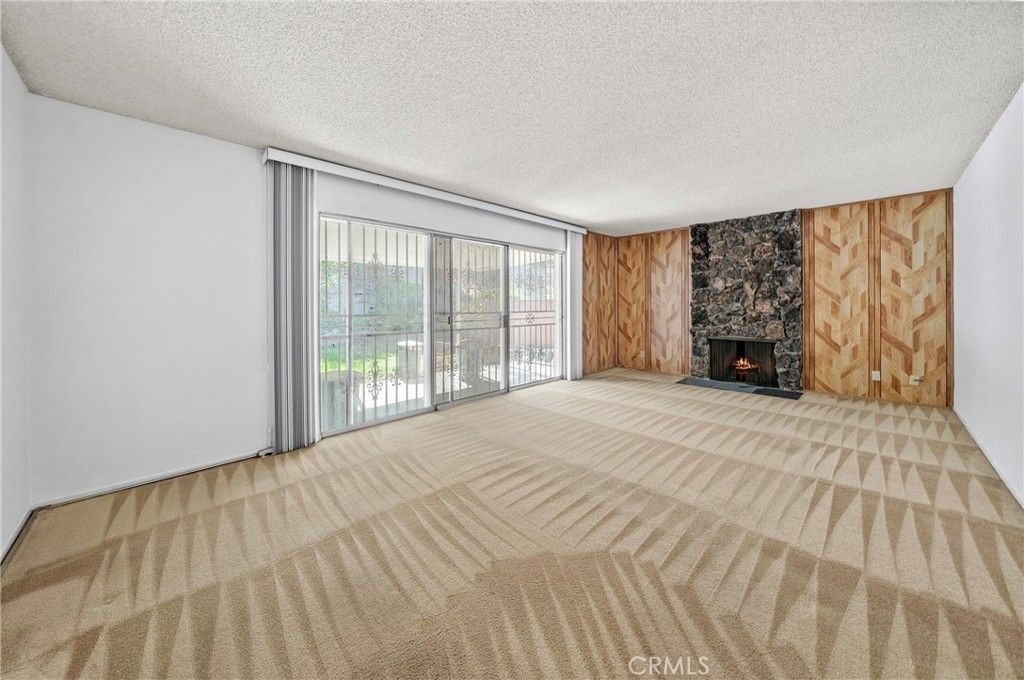
First time on the market in over 40 years! This well-maintained 4 bedroom, 2 bathroom home is ready to welcome its new owner. The home features fresh interior and exterior paint, central air conditioning and heating, copper plumbing, a cozy fireplace, and a large backyard offering plenty of space for outdoor entertaining, gardening, or relaxation. Conveniently located near shopping, major freeways, and public transportation. Located in Garvey Ranch School boundaries and San Gabriel High School. A wonderful opportunity to make this home your own.
Property Features
Property Type: Residential - Single Family
Cooling: Central Air, Electric
Garage: 2 car attached
Heating: Central, Natural Gas
Home Style: Ranch
Lot Size: 0.28 Acres
Roof Type: Composition, Shingle
Stories: 1.0
Year Built: 1962
Amenities
Breakfast Bar
Ceiling Fan(s)
Eat-in Kitchen
Pantry
Solid Surface Counters
Bedroom on Main Level
Main Level Primary
Primary Suite
Feature Descriptions
Accessibility: None
Appliances: Double Oven, Gas Cooktop
Community Features: Street Lights, Suburban
Days on Site: 15
Exterior: Copper Plumbing
Fencing: Block
Fireplace: Gas, Living Room
Flooring: Carpet, Vinyl
Laundry: Washer Hookup, Gas Dryer Hookup, In Garage
Lot: 0-1 Unit/Acre, Back Yard, Lawn, Yard
Parcel#: 5279030098
Parking: Direct Access, Garage, RV Potential
Parking Notes: Direct Access, Garage, RV Potential
Patio/Porch: Covered
Sewer: Public Sewer
Spa: None
Special View Info: Mountain(s), Neighborhood
Units: 1
Utilities: Electricity Connected, Natural Gas Connected, Sewer Connected, Water Connected
Water: Public
Window: Double Pane Windows
Local Schools
School District: Alhambra
Listed By / Shown By
Listed By
Agency Name: MANREALTY.COM
Agent Name: PHILIP CHANG
Agency Phone: 626-872-0608

Shown By
Agent Name: Jennifer Hamilton, DRE#01800791, Owner/Broker
Agent Phone: (805) 543-2172 ext. 30
Agency Title: Farrell Smyth, Inc.
Estimate Your Payment
Estimated Payment
$ 2,391.37 per month $2,114.29 Principal & Interest $0.00 Property Tax (data not provided by mls) $277.08 Homeowner's InsuranceChange Payment Information

Jennifer Hamilton, DRE#01800791, Owner/Broker
Office: (805) 543-2172 ext. 30
Email Me

Privacy Policy / DMCA Notice / ADA Accessibility


This site is hosted, designed and copyright
© 1994 - 2026 by
Delta Media Group, Inc. -- Patent Pending --
8358 Sierra Bonita Avenue | MLS# WS26191401
This single family home located at 8358 Sierra Bonita Avenue, Rosemead, CA 91770 is currently listed for sale with an asking price of $950,000. This property was built in 1962 and has 4 bedrooms and 2 full baths with 1488 sq. ft. Sierra Bonita Avenue is located within the Alhambra school district. Search Rosemead real estate on jenniferhamilton.farrellsmyth.com today.