
Jennifer Hamilton, DRE#01800791, Owner/Broker
REALTOR®, CRP, GRP, Director of Relocation
(805) 543-2172 ext. 30

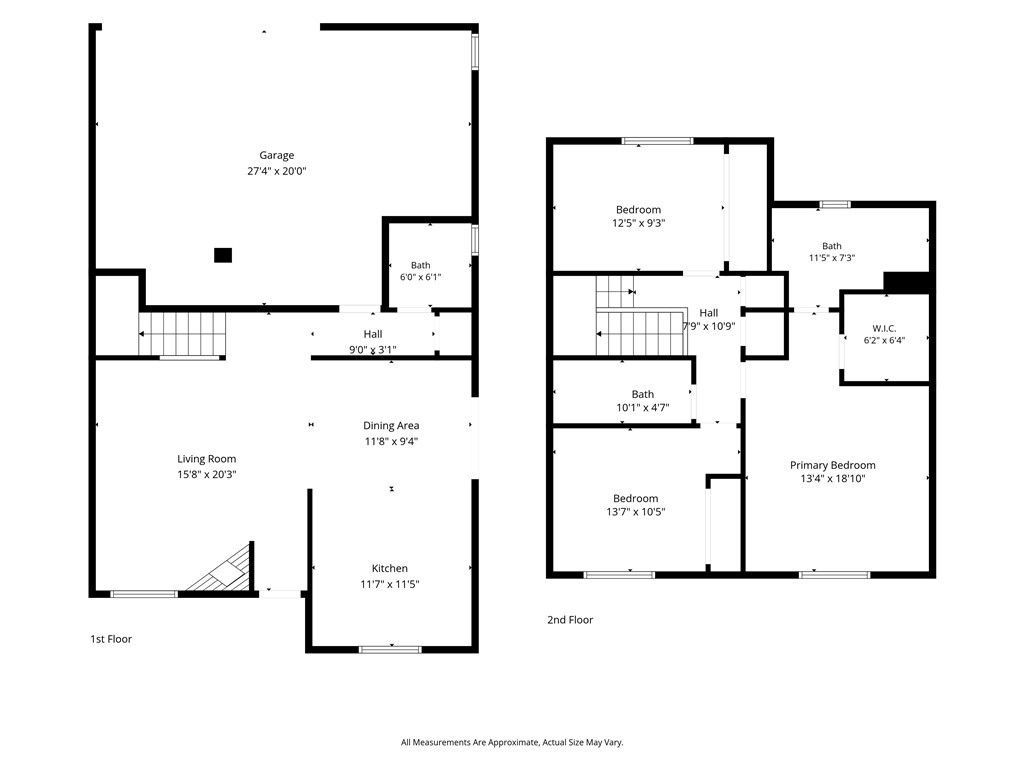
BEDS3
BATHS3 full
SQUARE FEET1,432
MLS#SR26190504
STATUSActive Under Contract
PROPERTY TYPEResidential - Townhouse
SCHOOLCall Listing Office
Listing Courtesy of:
Equity Union
Agency Phone: 818-989-2000
Associate Name: Rosa Hurtado

Listing Shown by:
Farrell Smyth, Inc.
Associate Name: Jennifer Hamilton, DRE#01800791, Owner/Broker
Property Description
Beautiful and well-cared-for townhome located in the heart of North Hills! This desirable corner end unit features 3 bedrooms, 2.5 bathrooms, and a direct-access 2-car garage, all within a gated community. The inviting living room features a cozy gas fireplace, while the spacious kitchen and dining area offer convenient access to the wraparound patio. A half bathroom, laundry area, and direct garage access complete the downstairs living space. One of the best features of Unit 9 is its corner location. With only one shared wall, this home offers added privacy along with a much larger wraparound front and side patio and additional grassy area-perfect for relaxing, entertaining, or enjoying the outdoors. The patio can be easily accessed from both the dining room and the front entrance. Comfortable, spacious, and conveniently located in North Hills, this townhome is a must-see to truly appreciate everything Unit 9 has to offer!
Property Features
Property Type: Residential - Townhouse
Cooling: Central Air
Garage: 2 car attached
Heating: Central
Lot Size: 2.37 Acres
Stories: 2.0
Year Built: 1981
Amenities
All Bedrooms Up
Feature Descriptions
Association Amenities: Controlled Access, Maintenance Grounds, Insurance, Security, Trash
Community Features: Curbs, Pool
Days on Site: 13
Fireplace: None
HOA Fee: 400/ Monthly
Laundry: In Garage
Parcel#: 2654024023
Pool: Association, Community
Sewer: Public Sewer
Swimming Pool: Yes
Units: 34
Water: Public
Local Schools
School District: Call Listing Office
Listed By / Shown By
Listed By
Agency Name: Equity Union
Agent Name: Rosa Hurtado
Agency Phone: 818-989-2000

Shown By
Agent Name: Jennifer Hamilton, DRE#01800791, Owner/Broker
Agent Phone: (805) 543-2172 ext. 30
Agency Title: Farrell Smyth, Inc.
Estimate Your Payment
Estimated Payment
$ 1,384.47 per month $1,224.05 Principal & Interest $0.00 Property Tax (data not provided by mls) $160.42 Homeowner's InsuranceChange Payment Information

Jennifer Hamilton, DRE#01800791, Owner/Broker
Office: (805) 543-2172 ext. 30
Email Me

Privacy Policy / DMCA Notice / ADA Accessibility


This site is hosted, designed and copyright
© 1994 - 2026 by
Delta Media Group, Inc. -- Patent Pending --
8350 Burnet, Unit 9 | MLS# SR26190504
This townhouse located at 8350 Burnet, Unit 9, North Hills, CA 91343 is currently listed for sale with an asking price of $549,995. This property was built in 1981 and has 3 bedrooms and 3 full baths with 1432 sq. ft. Burnet, Unit 9 is located within the Call Listing Office school district. Search North Hills real estate on jenniferhamilton.farrellsmyth.com today.