
Jennifer Hamilton, DRE#01800791, Owner/Broker
REALTOR®, CRP, GRP, Director of Relocation
(805) 543-2172 ext. 30

BEDS4
BATHS2 full
SQUARE FEET2,232
MLS#SR26232385
STATUSActive
PROPERTY TYPEResidential - Single Family
SCHOOLLos Angeles Unified
Listing Courtesy of:
Pinnacle Estate Properties
Agency Phone: 818-993-7370
Associate Name: Robert Booth

Listing Shown by:
Farrell Smyth, Inc.
Associate Name: Jennifer Hamilton, DRE#01800791, Owner/Broker
Property Description
Property Features
Property Type: Residential - Single Family
Cooling: Central Air, Attic Fan
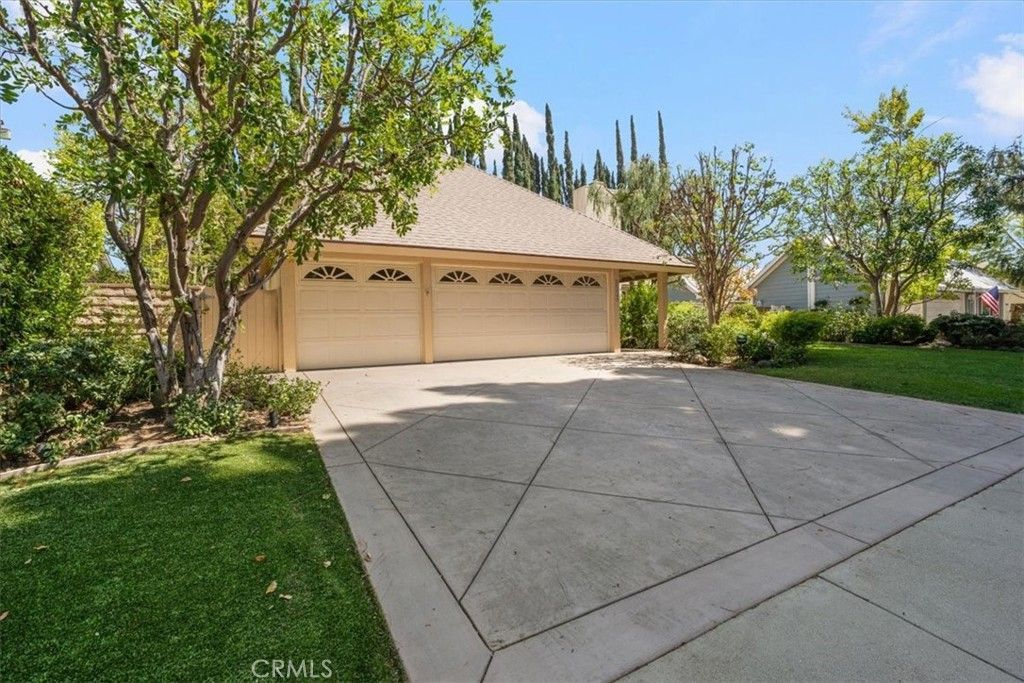
Garage: 3 car attached
Heating: Central, Forced Air, Fireplace(s), Natural Gas
Home Style: Traditional
Lot Size: 0.21 Acres
Roof Type: Composition
Stories: 2.0
Year Built: 1973
Amenities
Built-in Features
Block Walls
Ceiling Fan(s)
Crown Molding
Separate/Formal Dining Room
Eat-in Kitchen
Granite Counters
High Ceilings
Open Floorplan
Quartz Counters
Stone Counters
Recessed Lighting
Tile Counters
Two Story Ceilings
Attic
Bedroom on Main Level
Entrance Foyer
Loft
Main Level Primary
Walk-In Closet(s)
Barbecue
Lighting
Rain Gutters
Feature Descriptions
Accessibility: Accessible Doors
Appliances: Barbecue, Dishwasher, Gas Cooktop, Disposal, Gas Oven, Gas Water Heater, Range Hood, Vented Exhaust Fan, Water Heater
Community Features: Biking, Curbs, Gutter(s), Park, Storm Drain(s), Street Lights, Suburban, Sidewalks, Valley
Days on Site: 3
Door Features: Double Door Entry, Mirrored Closet Door(s), Panel Doors, Sliding Doors
Exterior: Block, Drywall, Frame, Glass, Concrete, Stucco, Copper P
Fencing: Block, Wood
Fireplace: Gas, Living Room, Wood Burning
Flooring: Carpet, Tile, Wood
Laundry: Washer Hookup, Gas Dryer Hookup, In Garage
Lot: Back Yard, Front Yard, Sprinklers In Rear, Sprinklers In Front, Lawn, Landscaped, Level, Paved, Rectangular Lot, Secluded, Sprinklers Timer, Sprinklers Manual, Sprinkler System, Street Level, Trees, Walkstreet, Yard
Parcel#: 2004005031
Parking: Concrete, Door-Multi, Direct Access, Driveway Level, Driveway, Garage Faces Front, Garage, Garage Door Opener
Parking Notes: Concrete, Door-Multi, Direct Access, Driveway Level, D
Patio/Porch: Concrete, Front Porch, Patio, Porch, Stone
Pool: Fenced, Gunite, In Ground, Private
Security: Carbon Monoxide Detector(s), Smoke Detector(s)
Sewer: Public Sewer
Spa: None
Special View Info: Neighborhood
Swimming Pool: Yes
Units: 1
Utilities: Cable Available, Cable Connected, Electricity Available, Electricity Connected, Natural Gas Available, Natural Gas Connected, Sewer Connected, Water Connected
Water: Public
Window: Bay Window(s), Double Pane Windows, Plantation Shutters, Screens
Local Schools
High School: Chatsworth
Middle School: Lawrence
School District: Los Angeles Unified
Listed By / Shown By
Listed By
Agency Name: Pinnacle Estate Properties
Agent Name: Robert Booth
Agency Phone: 818-993-7370

Shown By
Agent Name: Jennifer Hamilton, DRE#01800791, Owner/Broker
Agent Phone: (805) 543-2172 ext. 30
Agency Title: Farrell Smyth, Inc.
Estimate Your Payment
Estimated Payment
$ 2,768.96 per month $2,448.12 Principal & Interest $0.00 Property Tax (data not provided by mls) $320.83 Homeowner's InsuranceChange Payment Information

Jennifer Hamilton, DRE#01800791, Owner/Broker
Office: (805) 543-2172 ext. 30
Email Me

Privacy Policy / DMCA Notice / ADA Accessibility


This site is hosted, designed and copyright
© 1994 - 2026 by
Delta Media Group, Inc. -- Patent Pending --
8324 Sale Avenue | MLS# SR26232385
This single family home located at 8324 Sale Avenue, West Hills, CA 91304 is currently listed for sale with an asking price of $1,100,000. This property was built in 1973 and has 4 bedrooms and 2 full baths with 2232 sq. ft. Sale Avenue is located within the Los Angeles Unified school district. Search West Hills real estate on jenniferhamilton.farrellsmyth.com today.