
Jennifer Hamilton, DRE#01800791, Owner/Broker
REALTOR®, CRP, GRP, Director of Relocation
(805) 543-2172 ext. 30

BEDS2
BATHS1 full
SQUARE FEET841
MLS#OC26197999
STATUSActive
PROPERTY TYPEResidential - Single Family
SUBDIVISIONunknown
SCHOOLBanning Unified
Listing Courtesy of:
David Investments
Agency Phone: 714-745-8462
Associate Name: Christine Wasfi

Listing Shown by:
Farrell Smyth, Inc.
Associate Name: Jennifer Hamilton, DRE#01800791, Owner/Broker
Property Description
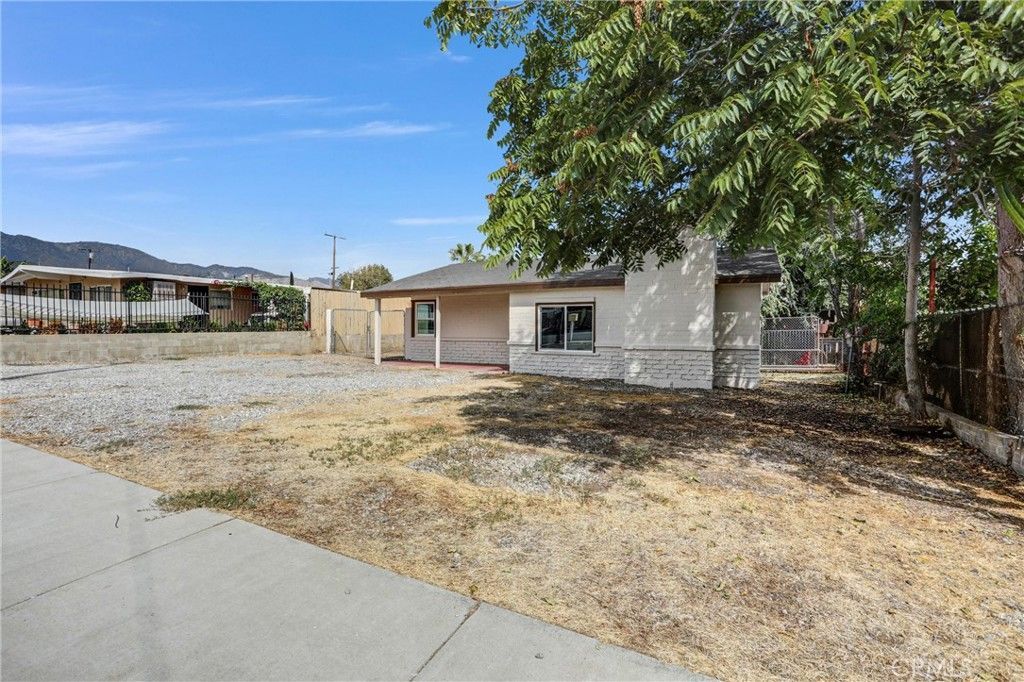
Welcome home! This charming 2-bedroom, 1-bath home offers approximately 841 sq. ft. of comfortable living space on a spacious 6,969 sq. ft. lot. The home has been nicely updated with a remodeled kitchen and bathroom, new interior and exterior paint, and new windows, giving it a fresh and inviting feel. Outside, you'll find a large yard with plenty of space to enjoy, along with convenient RV access. The detached 2-car garage provides additional storage and parking, while also offering exciting potential for an ADU conversion. The garage already has water and electrical, with a gas connection nearby, providing a great starting point for future possibilities. The location is convenient as well, with easy access to the freeway, outlet shopping, and nearby amenities. Whether you're looking for a cozy place to call home or a property with great rental and future potential, this home offers plenty of possibilities. Come see it and imagine what you can make of it!
Property Features
Property Type: Residential - Single Family
Cooling: Whole House Fan, Attic Fan
Garage: 2
Home Style: Ranch
Lot Size: 0.16 Acres
Stories: 1.0
Year Built: 1947
Amenities
Block Walls
Ceiling Fan(s)
Cathedral Ceiling(s)
Separate/Formal Dining Room
Eat-in Kitchen
All Bedrooms Down
Bedroom on Main Level
Feature Descriptions
Appliances: Dishwasher, Disposal, Gas Range
Community Features: Suburban
Days on Site: 6
Exterior: Block
Fencing: Chain Link
Fireplace: Living Room
Flooring: Tile, Vinyl
Laundry: Electric Dryer Hookup, Gas Dryer Hookup, Laundry Room
Lot: 0-1 Unit/Acre
Parcel#: 534262009
Parking: Door-Single, Garage, Gravel, On Site, RV Access/Parking, On Street
Parking Notes: Door-Single, Garage, Gravel, On Site, RV Access/Parkin
Patio/Porch: None
Sewer: Public Sewer
Spa: None
Units: 1
Utilities: Electricity Connected, Natural Gas Connected, Sewer Available, Water Connected
Water: Public
Local Schools
High School: Banning
School District: Banning Unified
Listed By / Shown By
Listed By
Agency Name: David Investments
Agent Name: Christine Wasfi
Agency Phone: 714-745-8462

Shown By
Agent Name: Jennifer Hamilton, DRE#01800791, Owner/Broker
Agent Phone: (805) 543-2172 ext. 30
Agency Title: Farrell Smyth, Inc.
Estimate Your Payment
Estimated Payment
$ 903.69 per month $798.98 Principal & Interest $0.00 Property Tax (data not provided by mls) $104.71 Homeowner's InsuranceChange Payment Information

Jennifer Hamilton, DRE#01800791, Owner/Broker
Office: (805) 543-2172 ext. 30
Email Me

Privacy Policy / DMCA Notice / ADA Accessibility


This site is hosted, designed and copyright
© 1994 - 2026 by
Delta Media Group, Inc. -- Patent Pending --
832 N Almond Way | MLS# OC26197999
This single family home located at 832 N Almond Way, Banning, CA 92220 is currently listed for sale with an asking price of $359,000. This property was built in 1947 and has 2 bedrooms and 1 full baths with 841 sq. ft. N Almond Way is located in the unknown subdivision within the Banning Unified school district. Search Unknown real estate on jenniferhamilton.farrellsmyth.com today.