
Jennifer Hamilton, DRE#01800791, Owner/Broker
REALTOR®, CRP, GRP, Director of Relocation
(805) 543-2172 ext. 30

BEDS3
BATHS2 full 1 partial
SQUARE FEET2,025
MLS#PW26197235
STATUSActive
PROPERTY TYPEResidential - Single Family
SUBDIVISIONMeadow Creek (MDCK)
SCHOOLOrange Unified
Listing Courtesy of:
Grand Avenue Realty & Lending
Agency Phone: 714-925-2020
Associate Name: Doug Dawson

Listing Shown by:
Farrell Smyth, Inc.
Associate Name: Jennifer Hamilton, DRE#01800791, Owner/Broker
Property Description
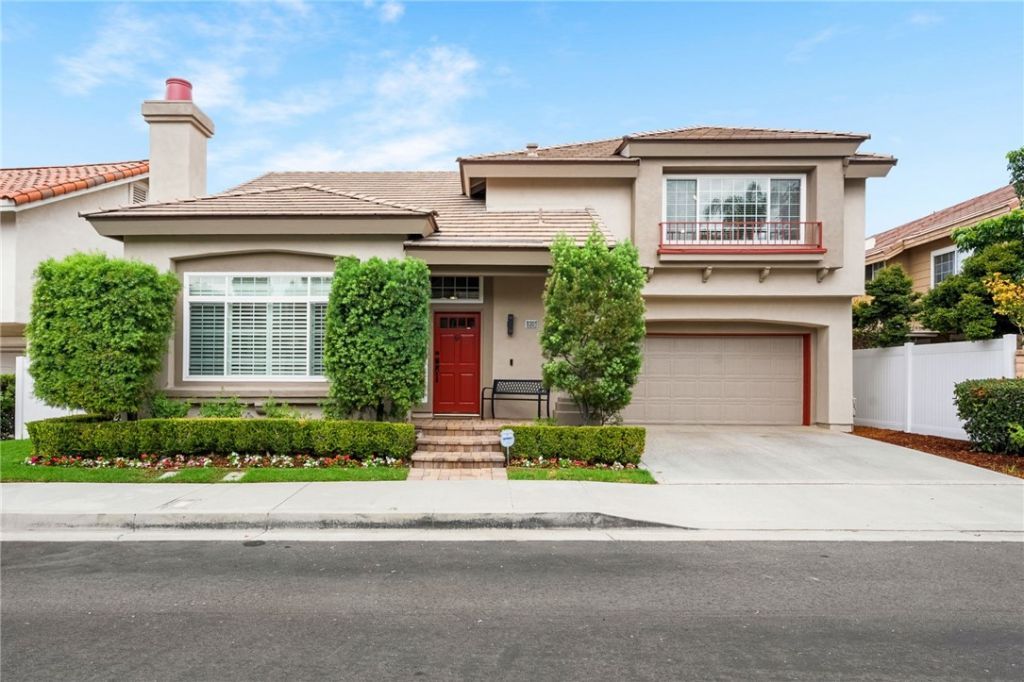
Welcome to 8301 E Peacock Ln, this highly upgraded turnkey home is nestled in the Meadow Creek community of Santiago Hills. The home offers 2025 Sq ft, 3 bedrooms 2 1/2 baths and a separate office area. Upon entering the open floorplan with vaulted ceilings and abundant natural light, the details of the upgrades this home has to offer are overwhelming. With wood flooring throughout the first floor, living room & dining area with dry bar, relaxing family room, and an upgraded kitchen with granite counters, stainless steel appliances creating an open atmosphere both for everyday living, family gatherings and to entertain friends. First floor bathroom completely upgraded. Second floor offers Primary bedroom with an upgraded luxurious spa like ensuite bathroom, standalone tub, dual vanity, custom cabinets, custom glass enclosed shower & tile with a walk-in closet. A private office with wood flooring and custom built in desk ,2 additional bedrooms & full bathroom to complete the second floor. New carpet on stairs and second floor area. The professionally landscaped backyard offers an inviting area for entertaining family & guests all on stone pavers a patio cover with heaters & ceiling fan, firepit, an outdoor bar area with stainless BBQ, refrigerator, garden area to grow your own produce, fruit trees and a new privacy fence. This home has a whole house Halo-5 water purification system, instant hot system in the kitchen, whole house fan. Located 10 minutes walking distance from Irvine Regional Park and Peters Canyon Regional Park, this home offers convenient access to trails, open space, and outdoor recreation, while remaining close to local shopping, dining, top rated Orange Unified schools and minutes away from the heart of old town Orange Orange Circle This thoughtfully upgraded home combines comfort, style, and functionality—an exceptional opportunity to create lasting memories in the heart of Orange.
Property Features
Property Type: Residential - Single Family
Cooling: Central Air, Gas, Whole House Fan, Attic Fan
Garage: 2 car attached
Heating: Central, Forced Air, Fireplace(s), Natural Gas
Home Style: Traditional
Lot Size: 0.08 Acres
Roof Type: Concrete, Tile
Stories: 2.0
Year Built: 1989
Amenities
Beamed Ceilings
Built-in Features
Breakfast Area
Ceiling Fan(s)
Cathedral Ceiling(s)
Dry Bar
Coffered Ceiling(s)
Separate/Formal Dining Room
Granite Counters
Pantry
Recessed Lighting
Storage
All Bedrooms Up
Entrance Foyer
Instant Hot Water
Jack and Jill Bath
Primary Suite
Walk-In Closet(s)
Barbecue
Lighting
Fire Pit
Feature Descriptions
Appliances: Barbecue, Convection Oven, Double Oven, Dishwasher, Gas Cooktop, Disposal, Gas Oven, Gas Range, Gas Water Heater, Hot Water Circulator, Microwave, Refrigerator, Vented Exhaust Fan, Water To Refrigerator, Water Purifier
Association Amenities: Maintenance Grounds, Maintenance Front Yard
Community Features: Biking, Curbs, Dog Park, Hiking, Horse Trails, Street Lights, Sidewalks, Park
Days on Site: 5
Door Features: Panel Doors, Sliding Doors
Exterior: Stucco
Fencing: Excellent Condition, New Condition, Vinyl, Wood
Fireplace: Living Room, Outside
Flooring: Carpet, Tile, Wood
HOA Fee: 148.5/ Monthly
Horse Amenities: Riding Trail
Laundry: Electric Dryer Hookup, Gas Dryer Hookup, Inside, Laundry Room
Lot: Back Yard, Drip Irrigation/Bubblers, Front Yard, Garden, Sprinklers In Rear, Sprinklers In Front, Landscaped, Level, Near Park, Sprinklers Timer, Sprinklers On Side, Sprinkler System, Street Level, Zero Lot Line
Parcel#: 50386119
Parking: Door-Multi, Direct Access, Driveway, Garage
Parking Notes: Door-Multi, Direct Access, Driveway, Garage
Patio/Porch: Covered, Patio, Stone
Security: Carbon Monoxide Detector(s), Fire Detection System, Smoke Detector(s)
Sewer: Public Sewer
Spa: None
Units: 1
Utilities: Cable Connected, Electricity Connected, Natural Gas Connected, Phone Available, Sewer Connected, Underground Utilities, Water Connected
Water: Public
Window: Blinds, Double Pane Windows, Screens, Shutters
Local Schools
School District: Orange Unified
Listed By / Shown By
Listed By
Agency Name: Grand Avenue Realty & Lending
Agent Name: Doug Dawson
Agency Phone: 714-925-2020

Shown By
Agent Name: Jennifer Hamilton, DRE#01800791, Owner/Broker
Agent Phone: (805) 543-2172 ext. 30
Agency Title: Farrell Smyth, Inc.
Estimate Your Payment
Estimated Payment
$ 3,410.85 per month $3,015.64 Principal & Interest $0.00 Property Tax (data not provided by mls) $395.21 Homeowner's InsuranceChange Payment Information

Jennifer Hamilton, DRE#01800791, Owner/Broker
Office: (805) 543-2172 ext. 30
Email Me

Privacy Policy / DMCA Notice / ADA Accessibility


This site is hosted, designed and copyright
© 1994 - 2026 by
Delta Media Group, Inc. -- Patent Pending --
8301 E Peacock | MLS# PW26197235
This single family home located at 8301 E Peacock, Orange, CA 92869 is currently listed for sale with an asking price of $1,355,000. This property was built in 1989 and has 3 bedrooms and 2 full and 1 partial baths with 2025 sq. ft. E Peacock is located in the Meadow Creek (MDCK) subdivision within the Orange Unified school district. Search Meadow Creek (MDCK) real estate on jenniferhamilton.farrellsmyth.com today.