
Jennifer Hamilton, DRE#01800791, Owner/Broker
REALTOR®, CRP, GRP, Director of Relocation
(805) 543-2172 ext. 30

BEDS5
BATHS4 full 1 partial
SQUARE FEET4,038
MLS#41146516
STATUSActive
PROPERTY TYPEResidential - Single Family
SUBDIVISIONTRAILS AREA
SCHOOLAcalanes
Listing Courtesy of:
Compass
Agency Phone: 925-270-4269
Associate Name: Erin Martin

Listing Shown by:
Farrell Smyth, Inc.
Associate Name: Jennifer Hamilton, DRE#01800791, Owner/Broker
Property Description
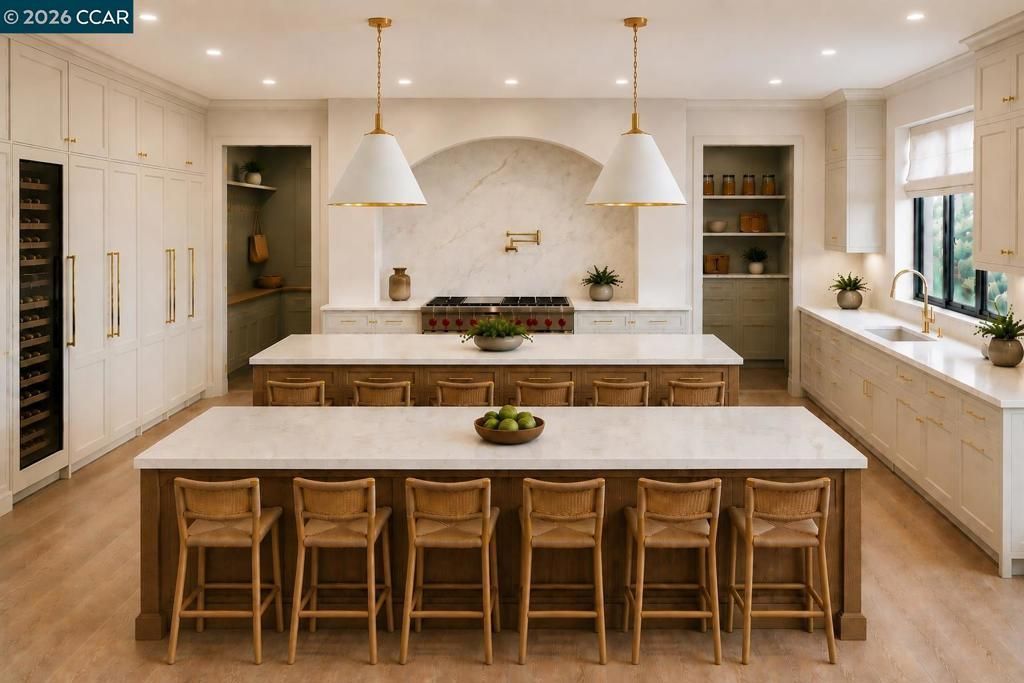
New construction to be completed November 2026 - Nestled in the heart of Lafayette’s cherished Trail Neighborhood, 830 Broadmoor Court is a rare expression of timeless design, thoughtful craftsmanship, and an irreplaceable lifestyle. Currently being brought to life by esteemed local builder Stroud Development, designed by William Wood Architects and finishes hand-selected by Jeffery Neve Interiors, this extraordinary new residence—scheduled for completion in October—offers a remarkable opportunity to own brand-new construction in one of Lafayette’s most beloved neighborhoods. Exceptional curb appeal that embraces a fresh, modern aesthetic that is grounded in timeless design principles. Dramatic full-light double entry door and matching sidelights, that welcome guests into a soaring 20-foot foyer. Designed for effortless everyday living and grand-scale entertaining, the heartnof the home is an extraordinary great room where two twelve-foot sliding glass walls dissolve the boundary between indoors and out. Anchored by a statement fireplace framed with custom arched built-in cabinetry, the space flows seamlessly into a spectacular chef’s kitchen featuring dual islands, custom cabinetry, a professional 48-inch Wolf range, an impressive refrigeration wall with dedicated refrigerator, freezer, and wine columns, an oversized walk-in pantry, and an elegantly appointed entertaining bar. The floor plan is as intentional as it is beautiful. A private ensuite guest retreat and executive office occupy the main level, while upstairs two luxurious primary suites, one with private balcony, and two additional bedrooms and shared hall bathroom provide exceptional comfort and flexibility for modern living. Equally compelling are the outdoor spaces. A covered veranda extends the living area beyond the walls of the home, overlooking a beautifully designed backyard complete with an outdoor kitchen and built-in barbecue, inviting fire pit lounge, expansive level lawn, and generous room for a future resort-style pool. Life here unfolds at a different pace. Mornings begin as sunlight fills the home and children ride their bikes along quiet streets to all nine years of Lafayette’s award-winning schools. Evening walks along the Lafayette-Moraga Trail become a daily ritual, while downtown Lafayette’s celebrated restaurants, boutiques, cafs, and convenient Highway 24 access remain just moments away. Every finish and detail reflects an uncompromising commitment to detail and quality.
Property Features
Property Type: Residential - Single Family
Cooling: Central Air
Garage: 2 car attached
Heating: Forced Air
Home Style: Custom
Lot Size: 0.30 Acres
Roof Type: Metal, Shingle
Stories: 2.0
Year Built: 2026
Amenities
Eat-in Kitchen
Feature Descriptions
Appliances: Gas Water Heater
Days on Site: 19
Fireplace: Family Room, Gas
Flooring: Tile, Wood
Lot: Back Yard, Corner Lot, Front Yard, Garden, Sprinklers In Rear, Sprinklers In Front, Sprinklers Timer, Sprinklers On Side, Street Level, Yard
Parcel#: 2341210231
Parking: Garage, Garage Door Opener
Parking Notes: Garage, Garage Door Opener
Local Schools
School District: Acalanes
Listed By / Shown By
Listed By
Agency Name: Compass
Agent Name: Erin Martin
Agency Phone: 925-270-4269

Shown By
Agent Name: Jennifer Hamilton, DRE#01800791, Owner/Broker
Agent Phone: (805) 543-2172 ext. 30
Agency Title: Farrell Smyth, Inc.
Estimate Your Payment
Estimated Payment
$ 11,828.48 per month $10,457.94 Principal & Interest $0.00 Property Tax (data not provided by mls) $1,370.54 Homeowner's InsuranceChange Payment Information

Jennifer Hamilton, DRE#01800791, Owner/Broker
Office: (805) 543-2172 ext. 30
Email Me

Privacy Policy / DMCA Notice / ADA Accessibility


This site is hosted, designed and copyright
© 1994 - 2026 by
Delta Media Group, Inc. -- Patent Pending --
830 Broadmoor Ct | MLS# 41146516
This single family home located at 830 Broadmoor Ct, Lafayette, CA 94549 is currently listed for sale with an asking price of $4,699,000. This property was built in 2026 and has 5 bedrooms and 4 full and 1 partial baths with 4038 sq. ft. Broadmoor Ct is located in the TRAILS AREA subdivision within the Acalanes school district. Search TRAILS AREA real estate on jenniferhamilton.farrellsmyth.com today.