
Jennifer Hamilton, DRE#01800791, Owner/Broker
REALTOR®, CRP, GRP, Director of Relocation
(805) 543-2172 ext. 30

BEDS5
BATHS3 full
SQUARE FEET2,133
MLS#ML82061319
STATUSActive
PROPERTY TYPEResidential - Single Family
SCHOOLOther
Listing Courtesy of:
First Statewide Realty
Agency Phone: 408-253-1000
Associate Name: Natalie Swerkes

Listing Shown by:
Farrell Smyth, Inc.
Associate Name: Jennifer Hamilton, DRE#01800791, Owner/Broker
Property Description
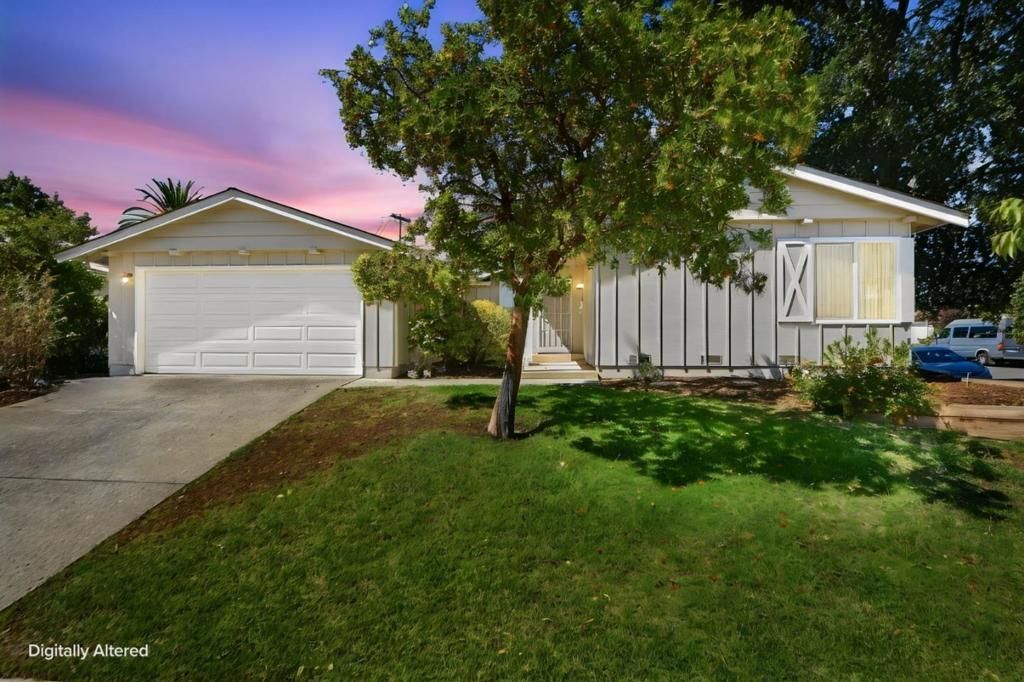
Welcome to 829 Rose Blossom, a spacious 5-bedroom, 3-bath home offering approximately 2,133 square feet of living space on a generous 7,480-square-foot corner lot in a highly convenient location near De Anza College. This home features a versatile floor plan with two primary suites, providing excellent flexibility for extended family, guests, a home office, or additional private living space. One of the primary suites even features its own fireplace, creating a warm and inviting retreat. Beautiful hardwood floors run throughout much of the home. The spacious living room features a second fireplace and adjoining dining area, while the eat-in kitchen provides additional space for casual everyday dining. Enjoy year-round comfort with central heating and air conditioning installed in 2023 and dual pane windows. The home also features a 50-year composition roof installed in 2006. Outside, the large corner lot offers plenty of room to enjoy the California lifestyle, highlighted by a private swimming pool perfect for relaxing, entertaining, and enjoying warm summer days.
Property Features
Property Type: Residential - Single Family
Cooling: CentralAir
Garage: 2 car attached
Lot Size: 0.17 Acres
Roof Type: Composition
Stories: 1.0
Year Built: 1960
Feature Descriptions
Appliances: Dishwasher, ElectricCooktop, Refrigerator
Days on Site: 2
Fireplace: WoodBurning
Flooring: Wood
Parcel#: 35903042
Pool: InGround
Sewer: PublicSewer
Spa: Yes
Spa: InGround
Water: Public
Local Schools
School District: Other
Listed By / Shown By
Listed By
Agency Name: First Statewide Realty
Agent Name: Natalie Swerkes
Agency Phone: 408-253-1000

Shown By
Agent Name: Jennifer Hamilton, DRE#01800791, Owner/Broker
Agent Phone: (805) 543-2172 ext. 30
Agency Title: Farrell Smyth, Inc.
Estimate Your Payment
Estimated Payment
$ 7,521.49 per month $6,649.99 Principal & Interest $0.00 Property Tax (data not provided by mls) $871.50 Homeowner's InsuranceChange Payment Information

Jennifer Hamilton, DRE#01800791, Owner/Broker
Office: (805) 543-2172 ext. 30
Email Me

Privacy Policy / DMCA Notice / ADA Accessibility


This site is hosted, designed and copyright
© 1994 - 2026 by
Delta Media Group, Inc. -- Patent Pending --
829 Rose Blossom Drive | MLS# ML82061319
This single family home located at 829 Rose Blossom Drive, Cupertino, CA 95014 is currently listed for sale with an asking price of $2,988,000. This property was built in 1960 and has 5 bedrooms and 3 full baths with 2133 sq. ft. Rose Blossom Drive is located within the Other school district. Search Cupertino real estate on jenniferhamilton.farrellsmyth.com today.