
Jennifer Hamilton, DRE#01800791, Owner/Broker
REALTOR®, CRP, GRP, Director of Relocation
(805) 543-2172 ext. 30

BEDS4
BATHS2 full 1 partial
SQUARE FEET2,266
MLS#41145511
STATUSActive
PROPERTY TYPEResidential - Single Family
SUBDIVISIONOAKLEY
Listing Courtesy of:
EXP Realty
Agency Phone: 888-584-9427
Associate Name: Patricia Jefinoff

Listing Shown by:
Farrell Smyth, Inc.
Associate Name: Jennifer Hamilton, DRE#01800791, Owner/Broker
Property Description
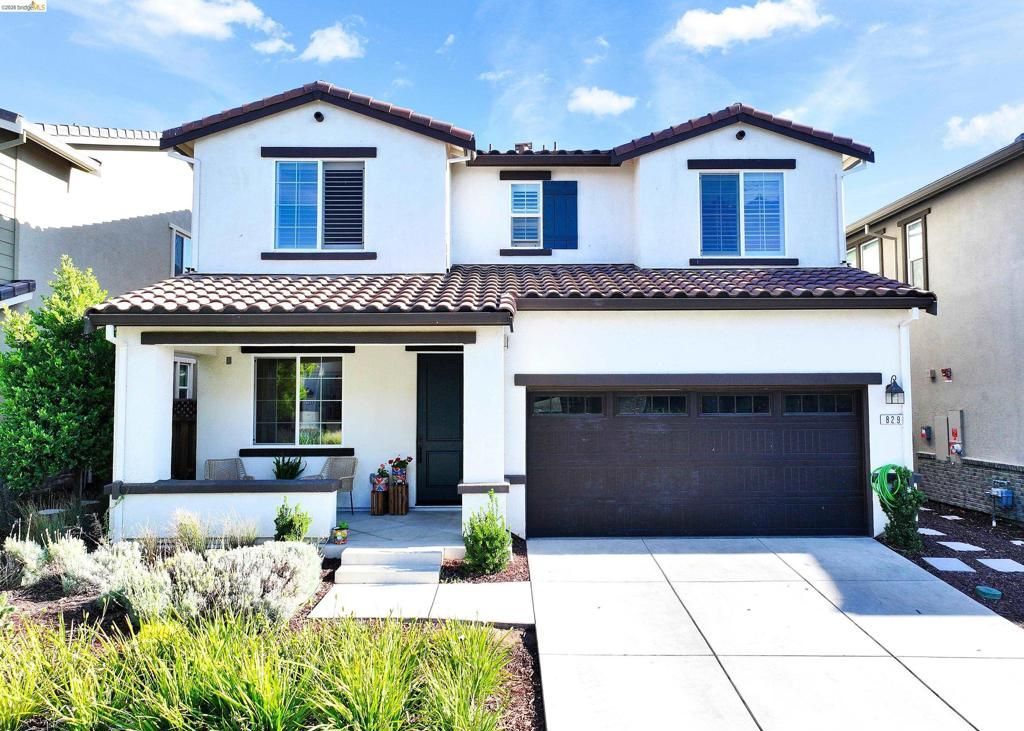
Welcome to this beautifully upgraded former model home in a desirable Acacia gated community in Oakley! Built in 2021, this spacious 4-bedroom, 2.5-bath home offers approximately 2,266 square feet of stylish and comfortable living space. Originally designed as a model home, it showcases thoughtful upgrades and beautiful finishes throughout. The open-concept floor plan features a bright and inviting living area, a modern kitchen with abundant cabinetry and counter space, and attractive flooring throughout. Additional highlights include ceiling-mounted speakers, an EV charger in the garage, generous storage, and a private outdoor space perfect for relaxing or entertaining with an outdoor fireplace. Newer construction, model-home upgrades, and gated-community setting, this home is a wonderful opportunity for buyers looking for style, comfort, and modern convenience. Don’t miss the opportunity to make this beautiful Oakley home yours!
Property Features
Property Type: Residential - Single Family
Cooling: Central Air
Garage: 2
Heating: Forced Air
Home Style: Contemporary
Lot Size: 0.08 Acres
Stories: 2.0
Year Built: 2021
Feature Descriptions
Association Amenities: Other, Security
Days on Site: 28
Exterior: Stucco
Flooring: Carpet, Tile
HOA Fee: 193/ Monthly
Lot: Sprinklers Timer
Parcel#: 0334700416
Parking: Converted Garage, Garage, Garage Door Opener
Parking Notes: Converted Garage, Garage, Garage Door Opener
Listed By / Shown By
Listed By
Agency Name: EXP Realty
Agent Name: Patricia Jefinoff
Agency Phone: 888-584-9427

Shown By
Agent Name: Jennifer Hamilton, DRE#01800791, Owner/Broker
Agent Phone: (805) 543-2172 ext. 30
Agency Title: Farrell Smyth, Inc.
Estimate Your Payment
Estimated Payment
$ 1,762.06 per month $1,557.90 Principal & Interest $0.00 Property Tax (data not provided by mls) $204.17 Homeowner's InsuranceChange Payment Information

Jennifer Hamilton, DRE#01800791, Owner/Broker
Office: (805) 543-2172 ext. 30
Email Me

Privacy Policy / DMCA Notice / ADA Accessibility


This site is hosted, designed and copyright
© 1994 - 2026 by
Delta Media Group, Inc. -- Patent Pending --
829 Hardcastle Ranch Road | MLS# 41145511
This single family home located at 829 Hardcastle Ranch Road, Oakley, CA 94561 is currently listed for sale with an asking price of $699,999. This property was built in 2021 and has 4 bedrooms and 2 full and 1 partial baths with 2266 sq. ft. Hardcastle Ranch Road is located in the OAKLEY subdivision. Search OAKLEY real estate on jenniferhamilton.farrellsmyth.com today.