
Jennifer Hamilton, DRE#01800791, Owner/Broker
REALTOR®, CRP, GRP, Director of Relocation
(805) 543-2172 ext. 30

BEDS5
BATHS3 full
SQUARE FEET2,626
MLS#219155252DA
STATUSActive
PROPERTY TYPEResidential - Single Family
SUBDIVISIONBella Vida
SCHOOLDesert Sands Unified
Listing Courtesy of:
Bennion Deville Homes
Agency Phone: (760) 564-3161
Associate Name: Veronica Valenica Montoya

Listing Shown by:
Farrell Smyth, Inc.
Associate Name: Jennifer Hamilton, DRE#01800791, Owner/Broker
Property Description
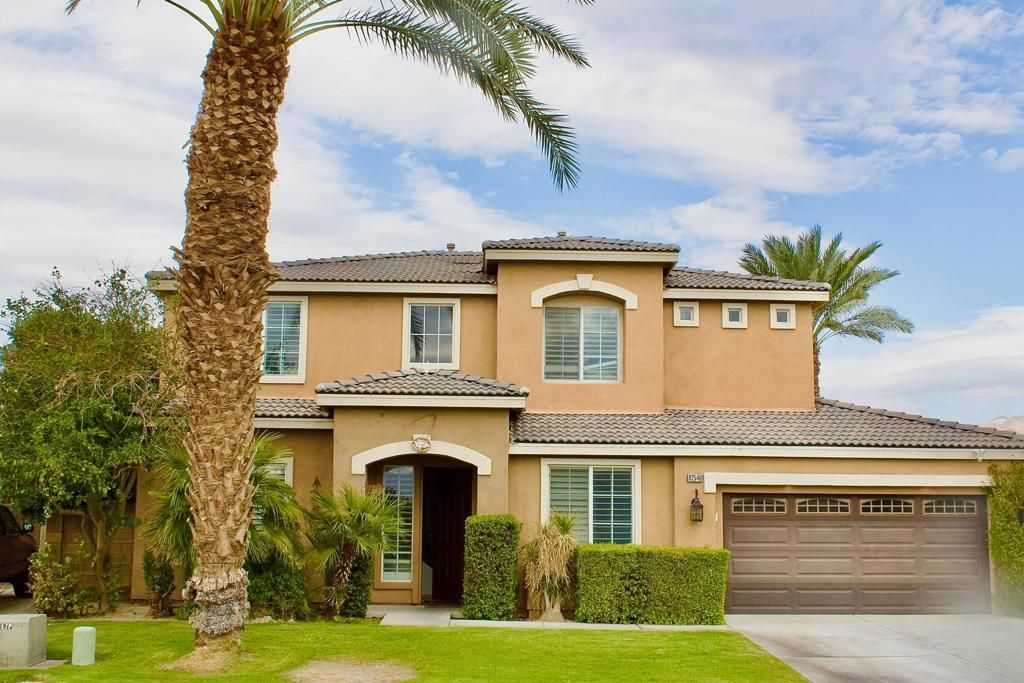
Welcome to your spacious desert sanctuary in the peaceful neighborhood of Bella Vida! This impressive two-story residence boasts 5 bedrooms, 3 full bathrooms, and a beautifully designed floor plan featuring a cozy fireplace and a large, open-concept kitchen built for gatherings. Step outside into your private backyard resort, complete with a refreshing swimming pool, soothing spa, and a dedicated grilling area perfect for weekend barbecues. The unbeatable location offers a lifestyle of ultimate convenience: an elementary school is directly across the street, with middle and high school just minutes away. Plus, enjoy effortless access to the neighboring shopping center's vibrant mix of stores and restaurants. Whether you are looking for a primary residence or a premier desert getaway, this property checks every box!
Property Features
Property Type: Residential - Single Family
Garage: 2 car attached
Heating: Fireplaces
Lot Size: 0.20 Acres
Stories: 2.0
Year Built: 2004
Amenities
Barbecue
Feature Descriptions
Association Amenities: Other
Community Features: Gated
Days on Site: 2
Fencing: Brick
Fireplace: LivingRoom
Flooring: Tile, Wood
HOA Fee: 190/ Monthly
Lot: SprinklerSystem
Parcel#: 692200062
Parking: Driveway, Garage, GarageDoorOpener
Parking Notes: Driveway, Garage, GarageDoorOpener
Pool: InGround
Security: GatedCommunity
Sewer: Unknown
Spa: AboveGround, Private
Swimming Pool: Yes
Local Schools
High School: Shadow Hills
School District: Desert Sands Unified
Listed By / Shown By
Listed By
Agency Name: Bennion Deville Homes
Agent Name: Veronica Valenica Montoya
Agency Phone: (760) 564-3161

Shown By
Agent Name: Jennifer Hamilton, DRE#01800791, Owner/Broker
Agent Phone: (805) 543-2172 ext. 30
Agency Title: Farrell Smyth, Inc.
Estimate Your Payment
Estimated Payment
$ 1,636.20 per month $1,446.62 Principal & Interest $0.00 Property Tax (data not provided by mls) $189.58 Homeowner's InsuranceChange Payment Information

Jennifer Hamilton, DRE#01800791, Owner/Broker
Office: (805) 543-2172 ext. 30
Email Me

Privacy Policy / DMCA Notice / ADA Accessibility


This site is hosted, designed and copyright
© 1994 - 2026 by
Delta Media Group, Inc. -- Patent Pending --
82546 Tivoli Court | MLS# 219155252DA
This single family home located at 82546 Tivoli Court, Indio, CA 92203 is currently listed for sale with an asking price of $650,000. This property was built in 2004 and has 5 bedrooms and 3 full baths with 2626 sq. ft. Tivoli Court is located in the Bella Vida subdivision within the Desert Sands Unified school district. Search Bella Vida real estate on jenniferhamilton.farrellsmyth.com today.