
Jennifer Hamilton, DRE#01800791, Owner/Broker
REALTOR®, CRP, GRP, Director of Relocation
(805) 543-2172 ext. 30

BEDS5
BATHS4 full 1 partial
SQUARE FEET4,185
MLS#HD26195426
STATUSActive
PROPERTY TYPEResidential - Single Family
SCHOOLHesperia Unified
Listing Courtesy of:
First Team Real Estate-HighDes
Agency Phone: 760-881-3771
Associate Name: Justin Cubbins

Listing Shown by:
Farrell Smyth, Inc.
Associate Name: Jennifer Hamilton, DRE#01800791, Owner/Broker
Property Description
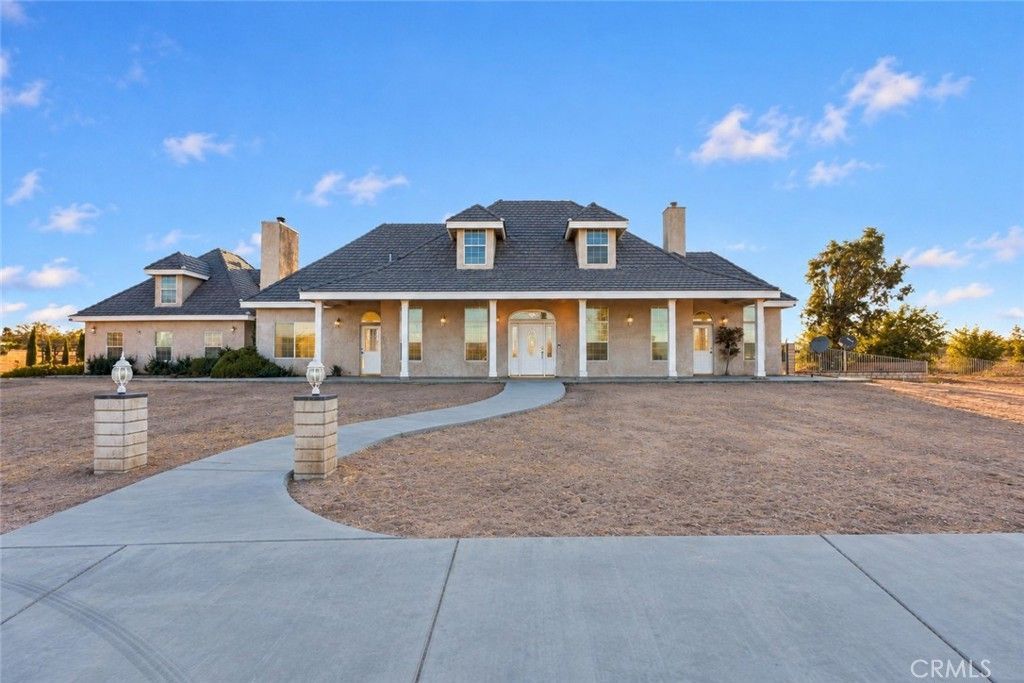
Estate-style pool home on a nearly 5-acre corner lot in East Oak Hills, offering 4,185 sq ft of living space with 5 bedrooms, 6 bathrooms, generous room sizes, an open layout, and plenty of storage. The home offers a great opportunity for a buyer to make updates over time while enjoying the space and features already in place. Outside, you’ll find a pool and spa, extensive hardscape, mature landscaping, mountain views, a 3-car garage, fencing and cross-fencing, and plenty of room for animals, RVs, equipment, or simply added space and privacy. Owner-operators may also appreciate the potential for on-site tractor-trailer parking, subject to San Bernardino County requirements. With its combination of acreage, pool, views, corner-lot setting, and convenient access to shopping and the I-15, this property offers a lot of flexibility for the next owner.
Property Features
Property Type: Residential - Single Family
Cooling: CentralAir
Garage: 3 car attached
Heating: Central
Home Style: Ranch, Traditional
Lot Size: 4.85 Acres
Roof Type: Tile
Stories: 1.0
Year Built: 2001
Amenities
BuiltInFeatures
BlockWalls
CeilingFans
HighCeilings
OpenFloorplan
Pantry
RecessedLighting
Storage
TileCounters
EntranceFoyer
Feature Descriptions
Appliances: DoubleOven, Microwave
Community Features: Rural
Days on Site: 7
Exterior: Stucco
Fencing: Block, ChainLink, Privacy
Fireplace: LivingRoom
Flooring: Carpet, Tile
Laundry: Inside, LaundryRoom
Lot: BackYard, FrontYard, Level, Yard
Parcel#: 3039421200000
Parking: CircularDriveway, DoorMulti, DrivewayLevel, Driveway, Garage, RvAccessParking
Parking Notes: CircularDriveway, DoorMulti, DrivewayLevel, Driveway,
Patio/Porch: Concrete, Open, Patio
Pool: InGround, Private
Security: FireSprinklerSystem
Sewer: SepticTank
Spa: Yes
Spa: InGround, Private
Special View Info: Desert
Swimming Pool: Yes
Units: 1
Utilities: ElectricityConnected, NaturalGasConnected, WaterConnected
Water: Public
Local Schools
School District: Hesperia Unified
Listed By / Shown By
Listed By
Agency Name: First Team Real Estate-HighDes
Agent Name: Justin Cubbins
Agency Phone: 760-881-3771

Shown By
Agent Name: Jennifer Hamilton, DRE#01800791, Owner/Broker
Agent Phone: (805) 543-2172 ext. 30
Agency Title: Farrell Smyth, Inc.
Estimate Your Payment
Estimated Payment
$ 2,227.75 per month $1,969.63 Principal & Interest $0.00 Property Tax (data not provided by mls) $258.13 Homeowner's InsuranceChange Payment Information

Jennifer Hamilton, DRE#01800791, Owner/Broker
Office: (805) 543-2172 ext. 30
Email Me

Privacy Policy / DMCA Notice / ADA Accessibility


This site is hosted, designed and copyright
© 1994 - 2026 by
Delta Media Group, Inc. -- Patent Pending --
8250 Cataba | MLS# HD26195426
This single family home located at 8250 Cataba, Oak Hills, CA 92344 is currently listed for sale with an asking price of $885,000. This property was built in 2001 and has 5 bedrooms and 4 full and 1 partial baths with 4185 sq. ft. Cataba is located within the Hesperia Unified school district. Search Oak Hills real estate on jenniferhamilton.farrellsmyth.com today.