
Jennifer Hamilton, DRE#01800791, Owner/Broker
REALTOR®, CRP, GRP, Director of Relocation
(805) 543-2172 ext. 30

BEDS3
BATHS2 full 1 partial
SQUARE FEET1,326
MLS#PI26233615
STATUSActive
PROPERTY TYPEResidential - Single Family
SCHOOLKern Union
Listing Courtesy of:
Watson Realty
Agency Phone: 661-327-5161
Associate Name: Shanti Brinsfield

Listing Shown by:
Farrell Smyth, Inc.
Associate Name: Jennifer Hamilton, DRE#01800791, Owner/Broker
Property Description
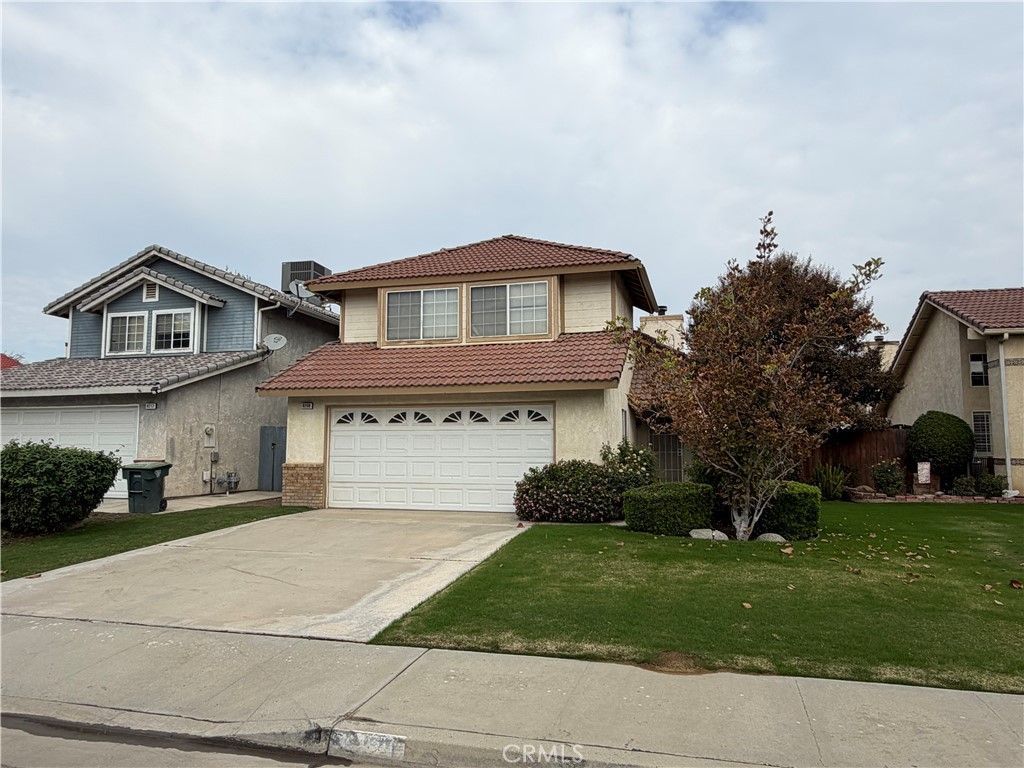
Affordable living in a desirable Southwest Bakersfield location near The Oaks! This two-story home offers 3 bedrooms, 2.5 baths, and approximately 1,326 sq. ft. of living space with a functional floor plan. The inviting living room features a cozy fireplace with raised hearth, while the kitchen offers a convenient breakfast bar and adjoining formal dining area. Sliding glass doors lead to a low-maintenance backyard, perfect for easy upkeep. With a little TLC and your personal touches, this property offers wonderful potential to make it your own! Conveniently located near shopping, dining, schools, and parks. SHORT SALE - Property is being sold AS-IS. Don't miss this opportunity to bring new life to this home!
Property Features
Property Type: Residential - Single Family
Cooling: CentralAir
Garage: 2 car attached
Heating: Central
Home Style: Traditional
Lot Size: 0.09 Acres
Roof Type: Tile
Stories: 2.0
Year Built: 1987
Amenities
BreakfastArea
CeilingFans
SeparateFormalDiningRoom
TileCounters
AllBedroomsUp
PrimarySuite
Feature Descriptions
Accessibility: None
Appliances: Dishwasher, ElectricRange, Disposal, WaterHeater
Community Features: Sidewalks
Door Features: SlidingDoors
Exterior: Brick, Stucco
Fencing: Wood
Fireplace: LivingRoom
Flooring: Carpet, Laminate
Laundry: WasherHookup, ElectricDryerHookup, GasDryerHookup, InGarage
Lot: BackYard, FrontYard
Parcel#: 38919304003
Parking: DoorSingle, Driveway, Garage
Parking Notes: DoorSingle, Driveway, Garage
Security: CarbonMonoxideDetectors, SmokeDetectors
Sewer: PublicSewer
Spa: None
Units: 1
Utilities: ElectricityConnected, NaturalGasConnected, SewerConnected, WaterConnected
Water: Public
Local Schools
School District: Kern Union
Listed By / Shown By
Listed By
Agency Name: Watson Realty
Agent Name: Shanti Brinsfield
Agency Phone: 661-327-5161

Shown By
Agent Name: Jennifer Hamilton, DRE#01800791, Owner/Broker
Agent Phone: (805) 543-2172 ext. 30
Agency Title: Farrell Smyth, Inc.
Estimate Your Payment
Estimated Payment
$ 893.62 per month $790.08 Principal & Interest $0.00 Property Tax (data not provided by mls) $103.54 Homeowner's InsuranceChange Payment Information

Jennifer Hamilton, DRE#01800791, Owner/Broker
Office: (805) 543-2172 ext. 30
Email Me

Privacy Policy / DMCA Notice / ADA Accessibility


This site is hosted, designed and copyright
© 1994 - 2026 by
Delta Media Group, Inc. -- Patent Pending --
8208 Birch | MLS# PI26233615
This single family home located at 8208 Birch , Bakersfield, CA 93311 is currently listed for sale with an asking price of $355,000. This property was built in 1987 and has 3 bedrooms and 2 full and 1 partial baths with 1326 sq. ft. Birch is located within the Kern Union school district. Search Bakersfield real estate on jenniferhamilton.farrellsmyth.com today.