
Jennifer Hamilton, DRE#01800791, Owner/Broker
REALTOR®, CRP, GRP, Director of Relocation
(805) 543-2172 ext. 30

BEDS4
BATHS3 full
SQUARE FEET3,003
MLS#219152744DA
STATUSActive
PROPERTY TYPEResidential - Single Family
SUBDIVISIONCapistrano at LQ
Listing Courtesy of:
Desert Sotheby's International Realty
Agency Phone: (760) 797-8000
Associate Name: Elina Linner

Listing Shown by:
Farrell Smyth, Inc.
Associate Name: Jennifer Hamilton, DRE#01800791, Owner/Broker
Property Description
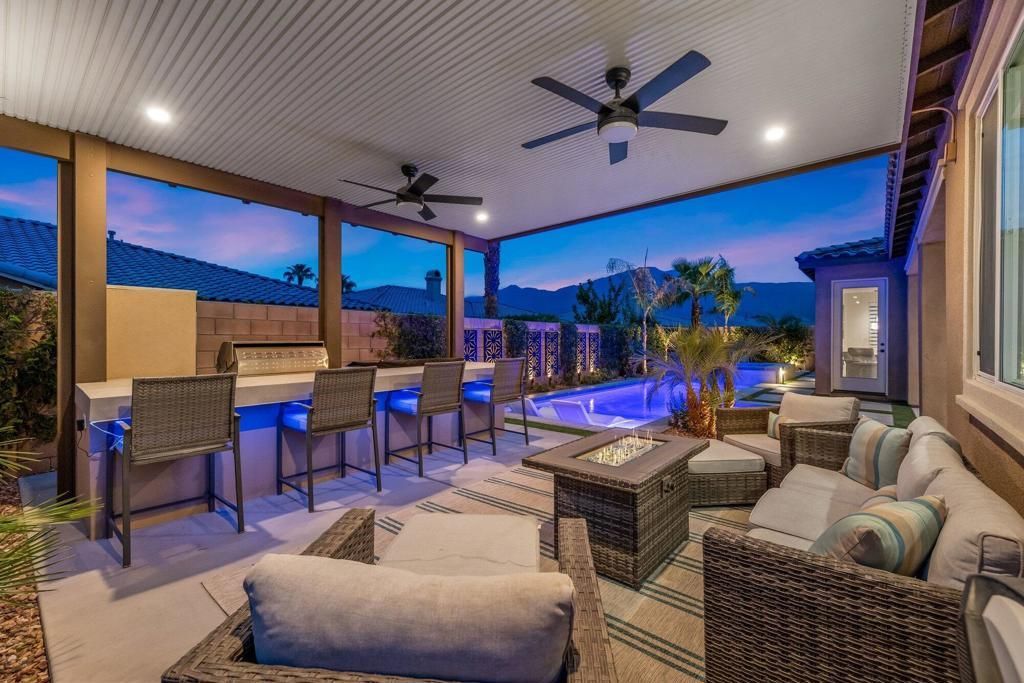
Welcome to exceptional desert living in the prestigious gated community of The Enclave at Capistrano. This beautifully maintained 4-bedroom plus entertainment room, 3-car garage residence is thoughtfully designed for both everyday comfort and effortless entertaining, combining stylish interiors, resort-style outdoor living, and an impressive list of upgrades.From the moment you enter, the bright and inviting open floor plan creates an immediate sense of space. The beautifully designed kitchen features premium appliances and a custom kitchen backsplash. A custom-designed fireplace serves as a striking centerpiece in the main living area, while the spacious primary suite enjoys direct access to the backyard. Generously sized guest suites provide privacy and comfort for family and visitors.One of the home's standout features is its versatile entertainment room, currently set up as a pool and recreation room. Perfect for game nights, movie nights, or a casual lounge, the space offers endless possibilities and could easily be converted to a fifth bedroom or private formal dining room. Step outside and discover your own private desert retreat. The beautifully landscaped backyard features a sparkling pool and spa, expansive outdoor living spaces, and mountain views. A covered entertaining area with an outdoor kitchen including a built-in barbecue, teppan grill, and full-sized refrigerator creates the perfect setting for outdoor dining and gatherings, while the poolside surround sound system sets the mood for relaxing afternoons or entertaining well into the evening. The thoughtful upgrades continue with a large laundry room featuring abundant storage and cabinetry, owned solar, a Tesla charging system, and a spacious 3-car garage with an epoxy-coated floor, providing a clean, durable, and polished finish along with plenty of room for vehicles and storage. Ideally located near La Quinta's renowned golf, polo, dining, shopping, and recreation, this move-in-ready home offers the perfect combination of luxury, privacy, and convenience. Whether enjoyed as a full-time residence, seasonal escape, or lock-and-leave retreat, this Enclave at Capistrano property delivers the elevated desert lifestyle you've been looking for.
Property Features
Property Type: Residential - Single Family
Cooling: CentralAir
Garage: 3 car attached
Heating: Central, ForcedAir, Fireplaces
Lot Size: 0.21 Acres
Roof Type: Tile
Stories: 1.0
Year Built: 2022
Amenities
BreakfastBar
DryBar
SeparateFormalDiningRoom
HighCeilings
OpenFloorplan
RecessedLighting
PrimarySuite
WalkInClosets
Barbecue
Feature Descriptions
Appliances: Dishwasher, ElectricOven, GasCooktop, Disposal, IceMaker, Microwave, Refrigerator, WaterToRefrigerator
Association Amenities: ControlledAccess, MaintenanceGrounds, Management, Playground
Community Features: Gated
Days on Site: 1
Door Features: SlidingDoors
Exterior: Stucco
Fireplace: Gas, LivingRoom
Flooring: Carpet, Vinyl
HOA Fee: 181/ Monthly
Laundry: LaundryRoom
Lot: BackYard, DripIrrigationBubblers, Landscaped, PlannedUnitDevelopment, Yard
Parcel#: 764630039
Parking: Driveway, Garage, GarageDoorOpener
Parking Notes: Driveway, Garage, GarageDoorOpener
Patio/Porch: Covered
Pool: InGround, Private, Tile, Waterfall
Security: GatedCommunity
Spa: Heated, InGround, Private
Special View Info: Desert, Mountains, Pool, TreesWoods
Swimming Pool: Yes
Window: Blinds, Drapes
Listed By / Shown By
Listed By
Agency Name: Desert Sotheby's International Realty
Agent Name: Elina Linner
Agency Phone: (760) 797-8000

Shown By
Agent Name: Jennifer Hamilton, DRE#01800791, Owner/Broker
Agent Phone: (805) 543-2172 ext. 30
Agency Title: Farrell Smyth, Inc.
Estimate Your Payment
Estimated Payment
$ 2,768.96 per month $2,448.12 Principal & Interest $0.00 Property Tax (data not provided by mls) $320.83 Homeowner's InsuranceChange Payment Information

Jennifer Hamilton, DRE#01800791, Owner/Broker
Office: (805) 543-2172 ext. 30
Email Me

Privacy Policy / DMCA Notice / ADA Accessibility


This site is hosted, designed and copyright
© 1994 - 2026 by
Delta Media Group, Inc. -- Patent Pending --
81843 Camino San Juan | MLS# 219152744DA
This single family home located at 81843 Camino San Juan, La Quinta, CA 92253 is currently listed for sale with an asking price of $1,100,000. This property was built in 2022 and has 4 bedrooms and 3 full baths with 3003 sq. ft. Camino San Juan is located in the Capistrano at LQ subdivision. Search Capistrano At LQ real estate on jenniferhamilton.farrellsmyth.com today.