
Jennifer Hamilton, DRE#01800791, Owner/Broker
REALTOR®, CRP, GRP, Director of Relocation
(805) 543-2172 ext. 30

BEDS2
BATHS2 full 1 partial
SQUARE FEET1,952
MLS#SR26198408
STATUSActive
PROPERTY TYPEResidential - Single Family
SUBDIVISIONSun City Shadow Hills (30921)
SCHOOLDesert Sands Unified
Listing Courtesy of:
Pinnacle Estate Properties, Inc.
Agency Phone: 661-705-3200
Associate Name: Julia Lombardi Spurlin

Listing Shown by:
Farrell Smyth, Inc.
Associate Name: Jennifer Hamilton, DRE#01800791, Owner/Broker
Property Description
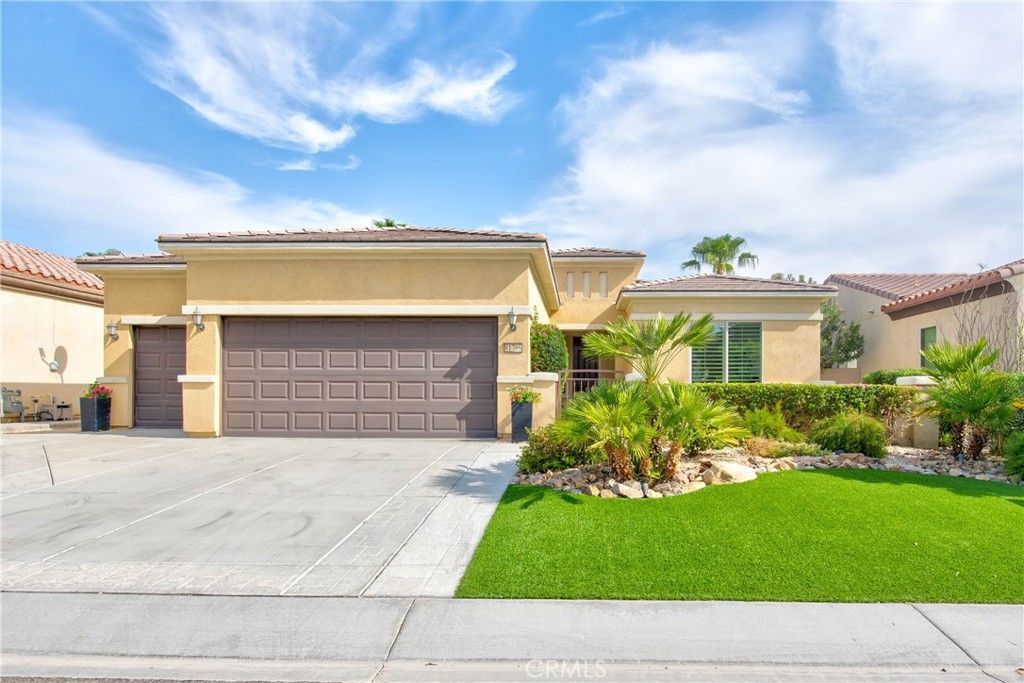
Gorgeous home on the Golf Course in highly desirable Sun City Shadow Hills! This sought after Retreat model in Phase 3 offers 2 bedrooms, 2.5 bathrooms, a versatile den/office, and optional golf cart garage. A welcoming courtyard leads to the formal entry and wide open great room, which is framed by large picture windows showcasing beautiful golf course views. The generous kitchen features an oversized island, abundant cabinetry, ample workspace, and adjacent dining area perfect for everyday living and entertaining. The open floor plan is enhanced by soaring ceilings, crown molding, and recessed lighting. The spacious primary suite offers a tranquil retreat with a soaking tub, separate shower, dual vanities, and a large walk-in closet. The private guest suite features its own bathroom with dual vanities, providing comfort and privacy for family and guests. Additional features include a double-door entry to the flexible den or office space, an indoor laundry room and a convenient powder room for guests. Step outside to the north facing backyard and enjoy spectacular sunsets and sweeping views of the 14th fairway on the Executive North Course, ranked #4 in Golfers' Choice Top 25 Par 3 courses for 2026. The extended patio cover, beautifully landscaped yard, and expansive golf course views create an inviting outdoor space for relaxing, dining, or gathering with friends. Sun City Shadow Hills is a premier active adult community offering exceptional resort style amenities with two championship golf courses, two spacious clubhouses, indoor and outdoor pools, fitness centers, tennis and pickleball courts, billiards, and an array of recreational and social activities. A beautiful home with exceptional views, and an outstanding location combine to create the ideal desert lifestyle!
Property Features
Property Type: Residential - Single Family
Cooling: Central Air
Garage: 2 car attached
Heating: Central
Home Style: Mediterranean
Lot Size: 0.16 Acres
Roof Type: Concrete, Tile
Stories: 1.0
Year Built: 2012
Amenities
Ceiling Fan(s)
Eat-in Kitchen
High Ceilings
Open Floorplan
All Bedrooms Down
Bedroom on Main Level
Main Level Primary
Multiple Primary Suites
Primary Suite
Feature Descriptions
Accessibility: No Stairs
Appliances: Dishwasher, Gas Cooktop, Microwave, Refrigerator, Dryer, Washer
Association Amenities: Bocce Court, Billiard Room, Call for Rules, Clubhouse, Controlled Access, Fitness Center, Golf Course, Maintenance Grounds, Game Room, Meeting Room, Management, Meeting/Banquet/Party Room, Other Courts, Paddle Tennis, Pickleball, Pool, Pet Restrictions, Recreation Room, Sp
Community Features: Golf, Suburban, Gated, Pool
Days on Site: 6
Fencing: Block
Fireplace: None
Flooring: Carpet, Tile
HOA Fee: 398/ Monthly
Laundry: Laundry Room
Lot: 0-1 Unit/Acre, On Golf Course
Parcel#: 691750080
Parking: Direct Access, Driveway, Garage, Golf Cart Garage
Parking Notes: Direct Access, Driveway, Garage, Golf Cart Garage
Patio/Porch: Concrete, Covered, Front Porch, Patio, Porch
Pool: Community, In Ground, Association
Security: Gated Community, Gated with Attendant,24 Hour Security
Sewer: Public Sewer
Spa: Yes
Spa: Association, Community, In Ground
Special View Info: Golf Course, Mountain(s), Panoramic
Swimming Pool: Yes
Units: 1
Water: Public
Window: Double Pane Windows
Local Schools
School District: Desert Sands Unified
Listed By / Shown By
Listed By
Agency Name: Pinnacle Estate Properties, Inc.
Agent Name: Julia Lombardi Spurlin
Agency Phone: 661-705-3200

Shown By
Agent Name: Jennifer Hamilton, DRE#01800791, Owner/Broker
Agent Phone: (805) 543-2172 ext. 30
Agency Title: Farrell Smyth, Inc.
Estimate Your Payment
Estimated Payment
$ 1,497.75 per month $1,324.21 Principal & Interest $0.00 Property Tax (data not provided by mls) $173.54 Homeowner's InsuranceChange Payment Information

Jennifer Hamilton, DRE#01800791, Owner/Broker
Office: (805) 543-2172 ext. 30
Email Me

Privacy Policy / DMCA Notice / ADA Accessibility


This site is hosted, designed and copyright
© 1994 - 2026 by
Delta Media Group, Inc. -- Patent Pending --
81766 Corte Valdemoro | MLS# SR26198408
This single family home located at 81766 Corte Valdemoro, Indio, CA 92203 is currently listed for sale with an asking price of $595,000. This property was built in 2012 and has 2 bedrooms and 2 full and 1 partial baths with 1952 sq. ft. Corte Valdemoro is located in the Sun City Shadow Hills (30921) subdivision within the Desert Sands Unified school district. Search Sun City Shadow Hills (30921) real estate on jenniferhamilton.farrellsmyth.com today.