
Jennifer Hamilton, DRE#01800791, Owner/Broker
REALTOR®, CRP, GRP, Director of Relocation
(805) 543-2172 ext. 30

BEDS3
BATHS3 full
SQUARE FEET2,331
MLS#219152638DA
STATUSActive
PROPERTY TYPEResidential - Single Family
SUBDIVISIONSun City Shadow Hills (30921)
Listing Courtesy of:
Equity Union
Agency Phone: (760) 621-0395
Associate Name: Julia Lawson

Listing Shown by:
Farrell Smyth, Inc.
Associate Name: Jennifer Hamilton, DRE#01800791, Owner/Broker
Property Description
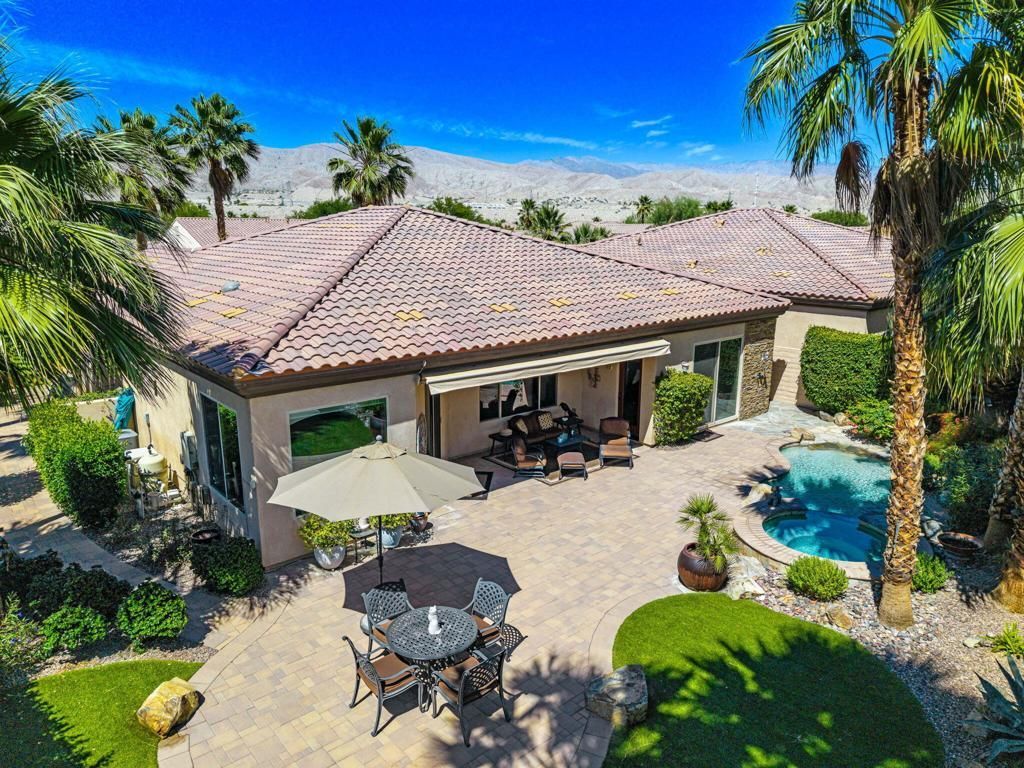
Experience elevated desert living in this beautifully upgraded, move-in ready home designed for effortless indoor-outdoor living. From the moment you arrive, the extensive custom paver hardscaping set the tone for a low-maintenance yet highly refined outdoor environment.The backyard is a true private retreat, showcasing a saltwater pool and spa with a stunning flagstone beach entry-creating a rare, resort-inspired setting perfect for both relaxation and entertaining. An outdoor shower with handheld fixture, set against a striking stacked-stone wall, adds a spa-like touch, while professionally designed landscaping features 14 towering palm trees, citrus trees including Meyer lemon and lime, and ambient lighting for magical desert evenings. A remote-controlled retractable awning provides shaded comfort, allowing you to enjoy the space year-round. Inside, the home is thoughtfully upgraded for both comfort and style, featuring wide-plank laminate flooring throughout (no carpet), crown molding, LED recessed lighting and surround sound speakers in the great room. Natural light fills the home through well-placed solar tubes in the kitchen, laundry and primary closet, enhancing the bright and welcoming atmosphere.The kitchen is designed to impress with quartz counters, full-height 42-inch cabinetry, an upgraded tile backsplash, and stainless steel KitchenAid appliances-perfectly blending functionality with modern design.The primary suite offers a peaceful retreat with a sliding glass door providing direct access to the pool and backyard, along with a barn door entry to the en-suite bath. Additional features include custom wood shutters, room-darkening window treatments and ceiling fans throughout.Practical upgrades provide peace of mind, including a newer Lennox HVAC system (approx. 2 years old), a tankless water heater (approx. 1 year old), and a mini-split system in the garage-ideal for added comfort and flexibility. The garage is equally well appointed with epoxy finished flooring and overhead storage.This home seamlessly combines modern upgrades, energy efficiency and a resort-style outdoor living-offering the ultimate desert lifestyle. Residents of Sun City Shadow Hills enjoy resort-style amenities including golf, clubhouses, fitness centers, pools, tennis, pickleball, dining, and a vibrant social lifestyle--all with low HOA dues.
Property Features
Property Type: Residential - Single Family
Cooling: CentralAir, Electric, WallWindowUnits
Garage: 2 car attached
Heating: Central, ForcedAir, NaturalGas
Home Style: Mediterranean
Lot Size: 0.20 Acres
Roof Type: Concrete, Tile
Stories: 1.0
Year Built: 2014
Amenities
BreakfastBar
BreakfastArea
CrownMolding
SeparateFormalDiningRoom
HighCeilings
OpenFloorplan
RecessedLighting
WiredForSound
UtilityRoom
WalkInPantry
WalkInClosets
Feature Descriptions
Appliances: ConvectionOven, Dishwasher, ElectricWaterHeater, GasCooktop, Disposal, Microwave, Refrigerator, SelfCleaningOven, TanklessWaterHeater, VentedExhaustFan, WaterToRefrigerator
Association Amenities: BocceCourt, BilliardRoom, Clubhouse, ControlledAccess, SportCourt, FitnessCenter, GolfCourse, MaintenanceGrounds, GameRoom, LakeOrPond, MeetingRoom, Management, MeetingBanquetPartyRoom, OtherCourts, PaddleTennis, PetRestrictions, Security, TennisCourts
Community Features: Golf, Gated, Pool
Days on Site: 4
Door Features: SlidingDoors
Exclusions: Furnishings
Exterior: Stucco
Fencing: Block, Privacy
Flooring: Tile
HOA Fee: 398/ Monthly
Laundry: LaundryRoom
Lot: BackYard, CloseToClubhouse, DripIrrigationBubblers, FrontYard, Lawn, Landscaped, Level, PlannedUnitDevelopment, SprinklersTimer, SprinklerSystem, Yard
Parcel#: 691770027
Parking: DirectAccess, Driveway, Garage, GarageDoorOpener, SideBySide
Parking Notes: DirectAccess, Driveway, Garage, GarageDoorOpener, Side
Patio/Porch: Concrete, Covered
Pool: Community, Gunite, InGround, Private
Security: GatedCommunity, TwentyFourHourSecurity
Spa: Community, Gunite, InGround, Private
Special View Info: Pool
Swimming Pool: Yes
Listed By / Shown By
Listed By
Agency Name: Equity Union
Agent Name: Julia Lawson
Agency Phone: (760) 621-0395

Shown By
Agent Name: Jennifer Hamilton, DRE#01800791, Owner/Broker
Agent Phone: (805) 543-2172 ext. 30
Agency Title: Farrell Smyth, Inc.
Estimate Your Payment
Estimated Payment
$ 1,787.24 per month $1,580.15 Principal & Interest $0.00 Property Tax (data not provided by mls) $207.08 Homeowner's InsuranceChange Payment Information

Jennifer Hamilton, DRE#01800791, Owner/Broker
Office: (805) 543-2172 ext. 30
Email Me

Privacy Policy / DMCA Notice / ADA Accessibility


This site is hosted, designed and copyright
© 1994 - 2026 by
Delta Media Group, Inc. -- Patent Pending --
81609 Avenida Estuco | MLS# 219152638DA
This single family home located at 81609 Avenida Estuco, Indio, CA 92203 is currently listed for sale with an asking price of $710,000. This property was built in 2014 and has 3 bedrooms and 3 full baths with 2331 sq. ft. Avenida Estuco is located in the Sun City Shadow Hills (30921) subdivision. Search Sun City Shadow Hills (30921) real estate on jenniferhamilton.farrellsmyth.com today.