
Jennifer Hamilton, DRE#01800791, Owner/Broker
REALTOR®, CRP, GRP, Director of Relocation
(805) 543-2172 ext. 30

BEDS2
BATHS2 full
SQUARE FEET1,854
MLS#219152579DA
STATUSActive
PROPERTY TYPEResidential - Single Family
SUBDIVISIONSun City Shadow Hills (30921)
Listing Courtesy of:
The Brownson Group
Agency Phone: (760) 673-6694
Associate Name: Eric Brownson

Listing Shown by:
Farrell Smyth, Inc.
Associate Name: Jennifer Hamilton, DRE#01800791, Owner/Broker
Property Description
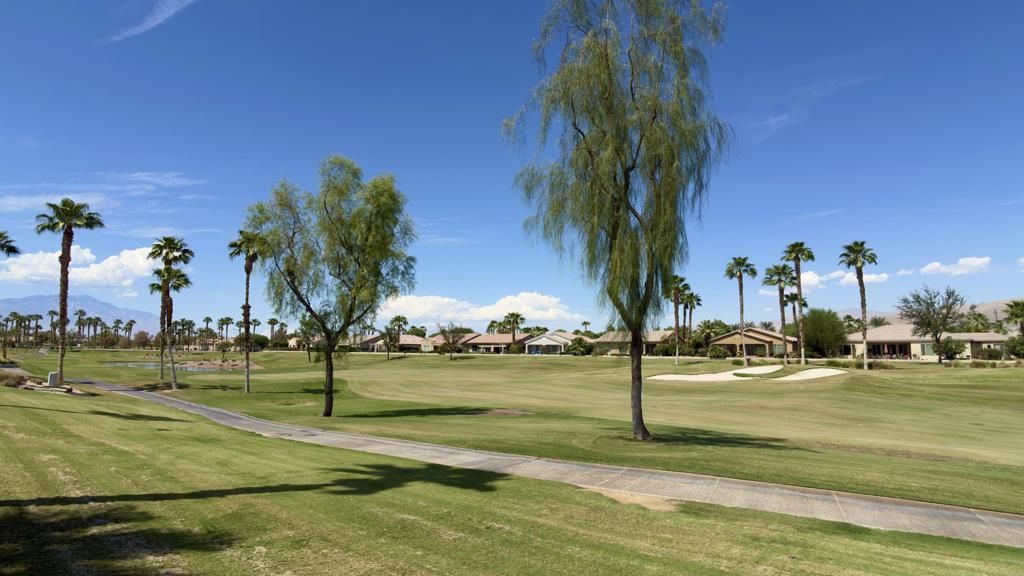
Located in the highly desirable 55+ community of Sun City Shadow Hills, this beautifully appointed Madera floor plan offers approximately 1,854 square feet of thoughtfully designed living space, with spectacular north-facing golf course, mountain, and sunset views.The freshly painted interior features 2 bedrooms, 2 baths, plus a den/office, along with a spacious Great Room with fireplace and elegant display shelving and dining area are oriented to take full advantage of the stunning views. The chef-inspired kitchen includes a breakfast area, pantry, center island, breakfast counter/serving area, slab granite countertops, and stainless-steel appliances.The impressive outdoor living space and special setting are truly the highlights of this special home. Enjoy panoramic golf course and mountain views overlooking the 12th fairway of the Sun City Shadow Hills South Course, spectacular sunsets, and effortless entertaining in the recently re-landscaped backyard, featuring a sparkling salt system pool, BBQ, fire pit, water feature and fenced backyard for pets.The spacious Primary Suite features dual vanities, a separate shower and soaking tub, and a generous walk-in closet. The secondary bedroom is conveniently located just steps from the guest bath with tub/shower combination. A separate laundry room offers a sink and abundant cabinetry.Additional features include plantation shutters throughout, custom lighting, ceiling fans, LED recessed lighting, ceramic tile flooring in the main living areas, and high-end carpeting in the bedrooms. The AC was replaced approximately three years ago. The garage is equipped with an evaporative cooler and custom cabinetry for additional storage.Sun City Shadow Hills offers an exceptional active-adult lifestyle with golf, tennis, pickleball, fitness centers, restaurants, clubs, social activities, and numerous other amenities. Best of all, your monthly HOA fee includes high-speed internet.A stunning home, an exceptional setting, and an incredible backyard--this is a property you will not want to miss!
Property Features
Property Type: Residential - Single Family
Cooling: Central Air, Evaporative Cooling
Garage: 2 car attached
Heating: Central, Forced Air, Fireplace(s), Natural Gas
Lot Size: 0.17 Acres
Roof Type: Concrete, Tile
Stories: 1.0
Year Built: 2007
Amenities
Breakfast Bar
Built-in Features
Breakfast Area
Separate/Formal Dining Room
High Ceilings
Recessed Lighting
Primary Suite
Walk-In Closet(s)
Barbecue
Feature Descriptions
Appliances: Dishwasher, Electric Oven, Disposal, Gas Range, Gas Water Heater, Microwave, Refrigerator
Association Amenities: Bocce Court, Billiard Room, Clubhouse, Controlled Access, Sport Court, Fitness Center, Golf Course, Game Room, Lake or Pond, Meeting Room, Management, Meeting/Banquet/Party Room, Other Courts, Pet Restrictions, Tennis Court(s)
Community Features: Golf, Gated, Pool
Days on Site: 6
Door Features: Sliding Doors
Exterior: Stucco
Fencing: Block, Wrought Iron
Fireplace: Gas, Great Room
Flooring: Carpet, Tile
HOA Fee: 398/ Monthly
Laundry: Laundry Room
Lot: Back Yard, Drip Irrigation/Bubblers, Front Yard, Landscaped, On Golf Course, Planned Unit Development, Sprinklers Timer, Yard
Parcel#: 691590005
Parking: Direct Access, Garage, Garage Door Opener, Side By Side
Parking Notes: Direct Access, Garage, Garage Door Opener, Side By Si
Patio/Porch: Concrete, Covered
Pool: Community, In Ground, Lap, Private
Security: Gated Community,24 Hour Security, Resident Manager
Special View Info: Golf Course, Mountain(s), Panoramic, Pool
Swimming Pool: Yes
Window: Double Pane Windows, Shutters
Listed By / Shown By
Listed By
Agency Name: The Brownson Group
Agent Name: Eric Brownson
Agency Phone: (760) 673-6694

Shown By
Agent Name: Jennifer Hamilton, DRE#01800791, Owner/Broker
Agent Phone: (805) 543-2172 ext. 30
Agency Title: Farrell Smyth, Inc.
Estimate Your Payment
Estimated Payment
$ 1,636.20 per month $1,446.62 Principal & Interest $0.00 Property Tax (data not provided by mls) $189.58 Homeowner's InsuranceChange Payment Information

Jennifer Hamilton, DRE#01800791, Owner/Broker
Office: (805) 543-2172 ext. 30
Email Me

Privacy Policy / DMCA Notice / ADA Accessibility


This site is hosted, designed and copyright
© 1994 - 2026 by
Delta Media Group, Inc. -- Patent Pending --
81500 Camino Los Milagros | MLS# 219152579DA
This single family home located at 81500 Camino Los Milagros, Indio, CA 92203 is currently listed for sale with an asking price of $650,000. This property was built in 2007 and has 2 bedrooms and 2 full baths with 1854 sq. ft. Camino Los Milagros is located in the Sun City Shadow Hills (30921) subdivision. Search Sun City Shadow Hills (30921) real estate on jenniferhamilton.farrellsmyth.com today.