
Jennifer Hamilton, DRE#01800791, Owner/Broker
REALTOR®, CRP, GRP, Director of Relocation
(805) 543-2172 ext. 30

BEDS3
BATHS3 full
SQUARE FEET1,909
MLS#GD26200643
STATUSActive
PROPERTY TYPEResidential - Single Family
SCHOOLSee Remarks
Listing Courtesy of:
Own Real Estate Inc.
Agency Phone: 818-630-0324
Associate Name: Millie Alvarez

Listing Shown by:
Farrell Smyth, Inc.
Associate Name: Jennifer Hamilton, DRE#01800791, Owner/Broker
Property Description
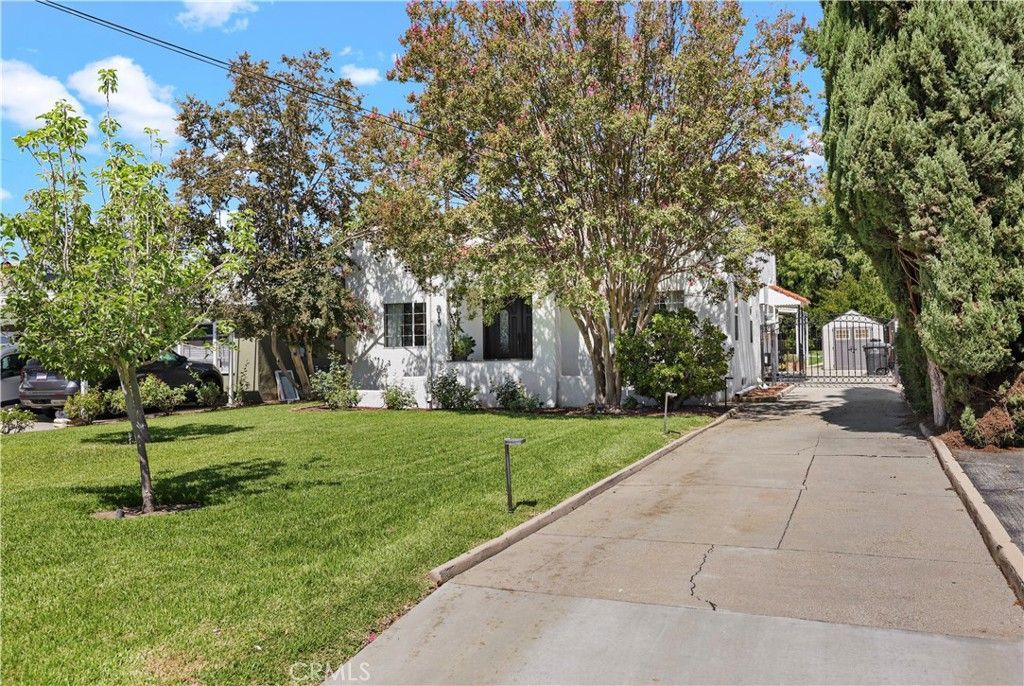
Welcome to this beautifully updated 3-bedroom, 3-bath Spanish-style home, offering approximately 1,909 square feet of living space on an expansive 10,000+ square-foot lot in the desirable foothills of Altadena. From the moment you arrive, the home’s inviting curb appeal, lush front lawn, and timeless architectural character make a lasting impression. Inside, a warm and welcoming floor plan blends classic Spanish charm with thoughtful modern upgrades, including wood laminate flooring, large windows, ceiling fans, and stylish finishes throughout. The spacious living room features a charming decorative fireplace, creating a warm architectural focal point for the space. The custom kitchen is designed to impress with stainless-steel appliances, quartz countertops, an oversized center island, and plenty of space for gathering. A separate formal dining room provides an elegant setting for holidays, dinner parties, and special occasions. The generous primary suite overlooks the private backyard and offers direct patio access, while the spacious en-suite bath features a luxurious spa-inspired shower with dual shower heads and modern fixtures. Step outside and discover a backyard filled with possibilities. The private, gated grounds feature a shaded patio, open fire pit, mature fruit trees, and beautifully landscaped outdoor spaces ideal for entertaining, relaxing, gardening, or creating your own personal retreat. With its generous lot size, there is also ample room to explore the possibility of adding a pool. Additional highlights include a California basement for extra storage and a location just steps from nearby hiking trails. Enjoy convenient access to Jet Propulsion Laboratory (JPL) and close proximity to Caltech, Old Town Pasadena, dining, shopping, recreation, and more. This special Altadena home offers the rare combination of character, modern upgrades, privacy, outdoor space, and an exceptional foothill location. Come experience the charm, space, and possibilities this beautiful home has to offer.
Property Features
Property Type: Residential - Single Family
Basement: Unfinished
Cooling: CentralAir
Heating: Central
Home Style: Spanish
Lot Size: 0.24 Acres
Roof Type: SpanishTile
Stories: 1.0
Year Built: 1924
Amenities
CeilingFans
SeparateFormalDiningRoom
EatInKitchen
RecessedLighting
AllBedroomsDown
MainLevelPrimary
PrimarySuite
Lighting
Feature Descriptions
Accessibility: NoStairs
Appliances: Dishwasher, FreeStandingRange, Disposal, GasOven, GasRange, GasWaterHeater
Community Features: HorseTrails, Stables, Sidewalks
Exclusions: Lamp shade covers/ indoor & outdoor TV's, outside raised bed planters, metal fencing around flower beds.
Fireplace: Decorative, LivingRoom, SeeRemarks
Flooring: Laminate
Horse Amenities: RidingTrail
Laundry: LaundryCloset
Lot: BackYard, FrontYard, Garden, Lawn, Landscaped, SprinklerSystem, StreetLevel
Parcel#: 5823021016
Parking: Concrete, Driveway, Gated, RvAccessParking
Parking Notes: Concrete, Driveway, Gated, RvAccessParking
Patio/Porch: Covered, FrontPorch, Open, Patio
Security: SmokeDetectors
Sewer: PublicSewer
Spa: None
Units: 1
Water: Public
Local Schools
School District: See Remarks
Listed By / Shown By
Listed By
Agency Name: Own Real Estate Inc.
Agent Name: Millie Alvarez
Agency Phone: 818-630-0324

Shown By
Agent Name: Jennifer Hamilton, DRE#01800791, Owner/Broker
Agent Phone: (805) 543-2172 ext. 30
Agency Title: Farrell Smyth, Inc.
Estimate Your Payment
Estimated Payment
$ 3,722.99 per month $3,291.61 Principal & Interest $0.00 Property Tax (data not provided by mls) $431.38 Homeowner's InsuranceChange Payment Information

Jennifer Hamilton, DRE#01800791, Owner/Broker
Office: (805) 543-2172 ext. 30
Email Me

Privacy Policy / DMCA Notice / ADA Accessibility


This site is hosted, designed and copyright
© 1994 - 2026 by
Delta Media Group, Inc. -- Patent Pending --
813 Mountain View | MLS# GD26200643
This single family home located at 813 Mountain View, Altadena, CA 91001 is currently listed for sale with an asking price of $1,479,000. This property was built in 1924 and has 3 bedrooms and 3 full baths with 1909 sq. ft. Mountain View is located within the See Remarks school district. Search Altadena real estate on jenniferhamilton.farrellsmyth.com today.