
Jennifer Hamilton, DRE#01800791, Owner/Broker
REALTOR®, CRP, GRP, Director of Relocation
(805) 543-2172 ext. 30

BEDS3
BATHS2 full
SQUARE FEET1,138
MLS#PW26197335
STATUSActive
PROPERTY TYPEResidential - Condominium
SUBDIVISIONVILLAGE PARK
SCHOOLAnaheim Union High
Listing Courtesy of:
New Star Realty & Investment
Agency Phone: 714-994-3377
Associate Name: Alex Jang

Listing Shown by:
Farrell Smyth, Inc.
Associate Name: Jennifer Hamilton, DRE#01800791, Owner/Broker
Property Description
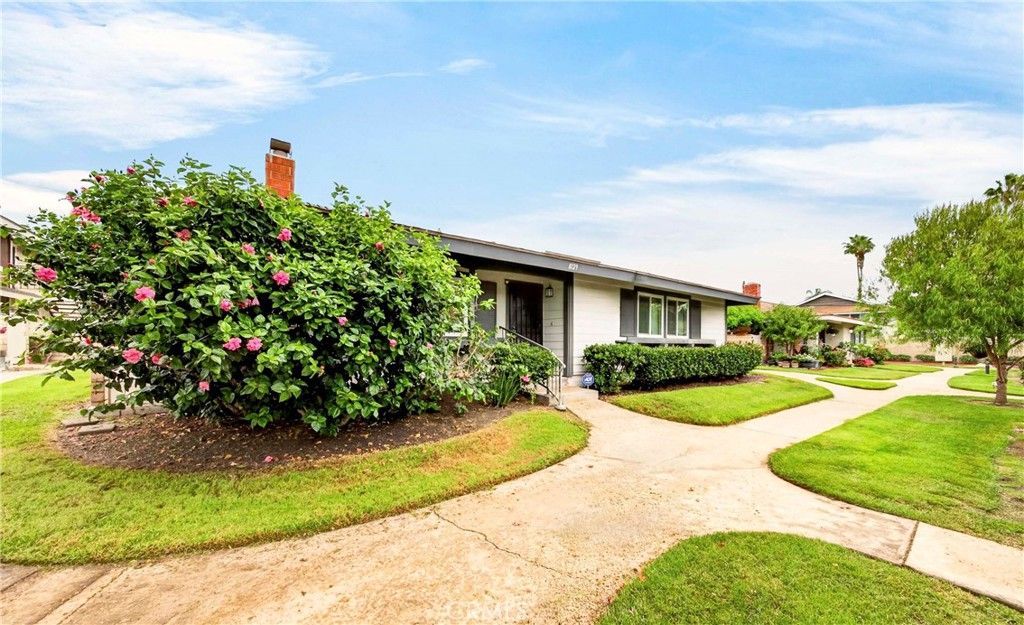
WELCOME TO 8129 WOODLAND A BEAUTIFULLY UPDATED SINGLE-STORY 3-BEDROOM, 2-BATHROOM CONDO IN BUENA PARK. THIS HOME FEATURES AN UPDATED KITCHEN WITH CABINETRY, COUNTERTOPS, BACKSPLASH, AND APPLIANCES. LAMINATE WOOD FLOORING THROUGHOUT, AND RECESSED LIGHTING CREATE A BRIGHT AND MODERN INTERIOR. ENJOY TWO PRIVATE PATIO COURTYARDS WITH GLASS DOORS FOR SEAMLESS INDOOR-OUTDOOR LIVING, PLUS A COZY FIREPLACE AND IN-HOME WASHER/DRYER HOOKUPS. THE HOME ALSO OFFERS A 2-CAR GARAGE. COMMUNITY OFFERS POOL AND CONVENIENTLY LOCATED NEAR SHOPPING, DINING, KNOTT’S BERRY FARM, AND MAJOR FREEWAYS, THIS MOVE-IN-READY HOME OFFERS COMFORT, PRIVACY, AND CONVENIENCE IN A DESIRABLE BUENA PARK LOCATION.
Property Features
Property Type: Residential - Condominium
Cooling: Central Air
Garage: 2
Lot Size: 5.36 Acres
Stories: 1.0
Year Built: 1979
Amenities
Eat-in Kitchen
Open Floorplan
Recessed Lighting
Bedroom on Main Level
Main Level Primary
Feature Descriptions
Appliances: Electric Oven, Electric Range
Association Amenities: Pool
Community Features: Street Lights, Sidewalks, Pool
Days on Site: 6
Fireplace: Living Room
Flooring: Laminate
HOA Fee: 350/ Monthly
Laundry: Inside
Parcel#: 93078469
Parking: Garage, Paved
Parking Notes: Garage, Paved
Patio/Porch: Open, Patio
Pool: Community, Association
Sewer: Public Sewer
Swimming Pool: Yes
Units: 1
Water: Public
Local Schools
School District: Anaheim Union High
Listed By / Shown By
Listed By
Agency Name: New Star Realty & Investment
Agent Name: Alex Jang
Agency Phone: 714-994-3377

Shown By
Agent Name: Jennifer Hamilton, DRE#01800791, Owner/Broker
Agent Phone: (805) 543-2172 ext. 30
Agency Title: Farrell Smyth, Inc.
Estimate Your Payment
Estimated Payment
$ 1,636.20 per month $1,446.62 Principal & Interest $0.00 Property Tax (data not provided by mls) $189.58 Homeowner's InsuranceChange Payment Information

Jennifer Hamilton, DRE#01800791, Owner/Broker
Office: (805) 543-2172 ext. 30
Email Me

Privacy Policy / DMCA Notice / ADA Accessibility


This site is hosted, designed and copyright
© 1994 - 2026 by
Delta Media Group, Inc. -- Patent Pending --
8129 Woodland Drive, Unit 69 | MLS# PW26197335
This condo located at 8129 Woodland Drive, Unit 69, Buena Park, CA 90620 is currently listed for sale with an asking price of $650,000. This property was built in 1979 and has 3 bedrooms and 2 full baths with 1138 sq. ft. Woodland Drive, Unit 69 is located in the VILLAGE PARK subdivision within the Anaheim Union High school district. Search VILLAGE PARK real estate on jenniferhamilton.farrellsmyth.com today.