
Jennifer Hamilton, DRE#01800791, Owner/Broker
REALTOR®, CRP, GRP, Director of Relocation
(805) 543-2172 ext. 30

BEDS2
BATHS2 full 1 partial
SQUARE FEET1,449
MLS#OC26162872
STATUSActive
PROPERTY TYPEResidential - Condominium
SUBDIVISIONColony (COLN)
SCHOOLCapistrano Unified
Listing Courtesy of:
Distinctive Coast Properties
Agency Phone: 949-276-8000
Associate Name: Lisa Adams

Listing Shown by:
Farrell Smyth, Inc.
Associate Name: Jennifer Hamilton, DRE#01800791, Owner/Broker
Property Description
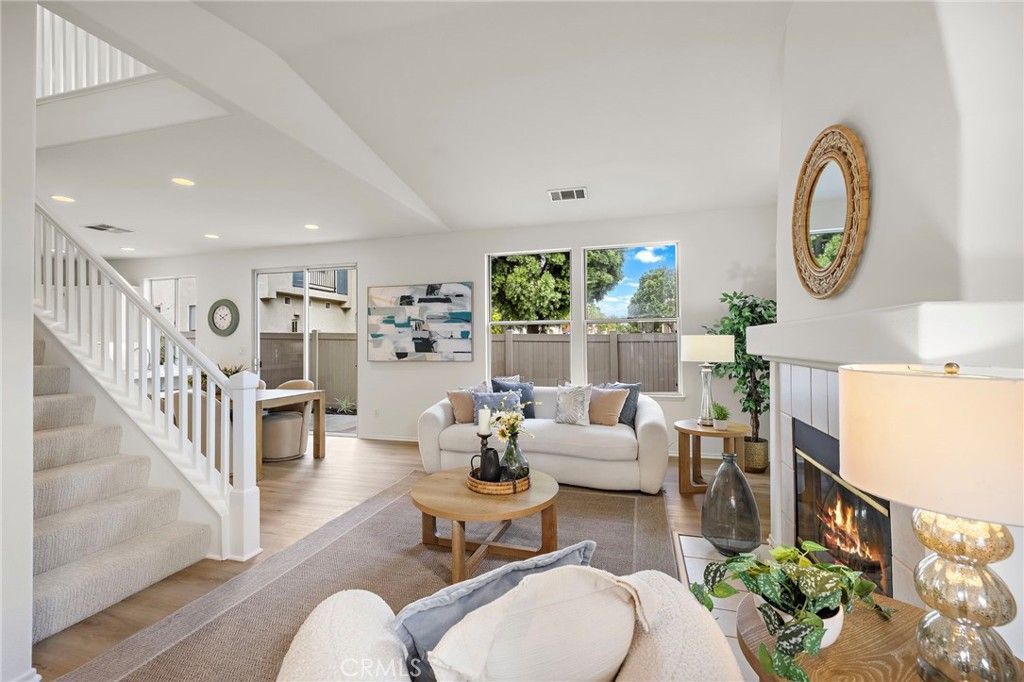
Now is the time to treat yourself to the relaxed lifestyle you have always wanted in this adorable "Colony" detached home! Peacefully set within the community, this end unit haven welcomes you to a sun-soaked interior enhanced by neutral hues, freshly painted interior and eye appealing luxury vinyl that runs throughout the main floor primary living spaces. Expansive picture windows lend to the lively atmosphere of the main floor allowing natural light to flood the hub of the house! The living room is warmed by an inviting fireplace and it flows seamlessly to the dining area where you will enjoy family gatherings. The bright & light kitchen offers everything you are looking for - a plethora of crisp, white cabinetry, immaculate white countertops, stainless steel appliances, and bar seating. The upper level is host to the Primary Retreat which is the grandest of all showcasing an oversized room size, ceiling fan, plantation shutters, walk-in closet, and a pristine private bath with dual vanity and shower | bathtub combo. The secondary bedroom offers plantation shutters, ceiling fan, and ample closet space. The icing on the cake is the VERY VERSATILE LOFT SPACE -- EASILY CONVERTED TO A THIRD BEDROOM IF NEEDED or the ideal spot for a home office | kid hangout space | or second level television room! Also conveniently located on the upper level you will find the laundry room with built-in cabinetry. Wait until you see the outdoor space!! Plenty of room for lounge seating, al fresco dining or conversation space with friends! The 2 car garage with direct access offers plenty of opportunities for additional storage. Enhancements to be appreciated include: luxury viny flooring, new interior paint, brand new carpet, new stove, microwave, new A/C. This stunning property is conveniently located within close proximity to Aliso Viejo's dynamic shopping district, parks and trails for outdoor adventures, and SOKA University. Schedule a tour now as you don't want to miss out on this cutie!!!
Property Features
Property Type: Residential - Condominium
Cooling: Central Air
Garage: 2 car attached
Heating: Central, Forced Air
Home Style: Mediterranean
Roof Type: Spanish Tile
Stories: 2.0
Year Built: 1998
Amenities
Breakfast Bar
Built-in Features
Ceiling Fan(s)
Separate/Formal Dining Room
Open Floorplan
Recessed Lighting
Unfurnished
All Bedrooms Up
Loft
Rain Gutters
Feature Descriptions
Accessibility: None
Appliances: Dishwasher, Gas Cooktop, Disposal, Gas Water Heater, Microwave, Water Heater
Association Amenities: Maintenance Grounds, Maintenance Front Yard, Trail(s)
Community Features: Biking, Curbs, Hiking, Street Lights, Sidewalks
Days on Site: 10
Door Features: Sliding Doors
Exterior: Stucco
Fireplace: Gas, Gas Starter, Living Room
Flooring: Carpet, Tile, Vinyl
Furnished: Yes
HOA Fee: 232/ Monthly
Laundry: Washer Hookup, Gas Dryer Hookup, Inside, Laundry Room, Upper Level
Lot: Corner Lot, Street Level
Parcel#: 93176342
Parking: Door-Multi, Direct Access, Garage Faces Front, Garage, Garage Door Opener, Side By Side
Parking Notes: Door-Multi, Direct Access, Garage Faces Front, Garage
Patio/Porch: Patio
Security: Carbon Monoxide Detector(s), Smoke Detector(s)
Sewer: Public Sewer
Spa: None
Special View Info: Neighborhood
Units: 1
Utilities: Electricity Connected, Natural Gas Connected, Sewer Connected, Water Connected
Water: Public
Window: Plantation Shutters
Local Schools
High School: Aliso Niguel
Middle School: Don Juan
Elementary School: Wood Canyon
School District: Capistrano Unified
Listed By / Shown By
Listed By
Agency Name: Distinctive Coast Properties
Agent Name: Lisa Adams
Agency Phone: 949-276-8000

Shown By
Agent Name: Jennifer Hamilton, DRE#01800791, Owner/Broker
Agent Phone: (805) 543-2172 ext. 30
Agency Title: Farrell Smyth, Inc.
Estimate Your Payment
Estimated Payment
$ 2,517.23 per month $2,225.57 Principal & Interest $0.00 Property Tax (data not provided by mls) $291.67 Homeowner's InsuranceChange Payment Information

Jennifer Hamilton, DRE#01800791, Owner/Broker
Office: (805) 543-2172 ext. 30
Email Me

Privacy Policy / DMCA Notice / ADA Accessibility


This site is hosted, designed and copyright
© 1994 - 2026 by
Delta Media Group, Inc. -- Patent Pending --
81 Colony Way | MLS# OC26162872
This condo located at 81 Colony Way, Aliso Viejo, CA 92656 is currently listed for sale with an asking price of $999,999. This property was built in 1998 and has 2 bedrooms and 2 full and 1 partial baths with 1449 sq. ft. Colony Way is located in the Colony (COLN) subdivision within the Capistrano Unified school district. Search Colony (COLN) real estate on jenniferhamilton.farrellsmyth.com today.