
Jennifer Hamilton, DRE#01800791, Owner/Broker
REALTOR®, CRP, GRP, Director of Relocation
(805) 543-2172 ext. 30

BEDS3
BATHS2 full
SQUARE FEET1,717
MLS#260020203SD
STATUSActive
PROPERTY TYPEResidential - Single Family
SUBDIVISIONPine Valley
Listing Courtesy of:
Century 21 Affiliated
Associate Name: Gary Ryerson

Listing Shown by:
Farrell Smyth, Inc.
Associate Name: Jennifer Hamilton, DRE#01800791, Owner/Broker
Property Description
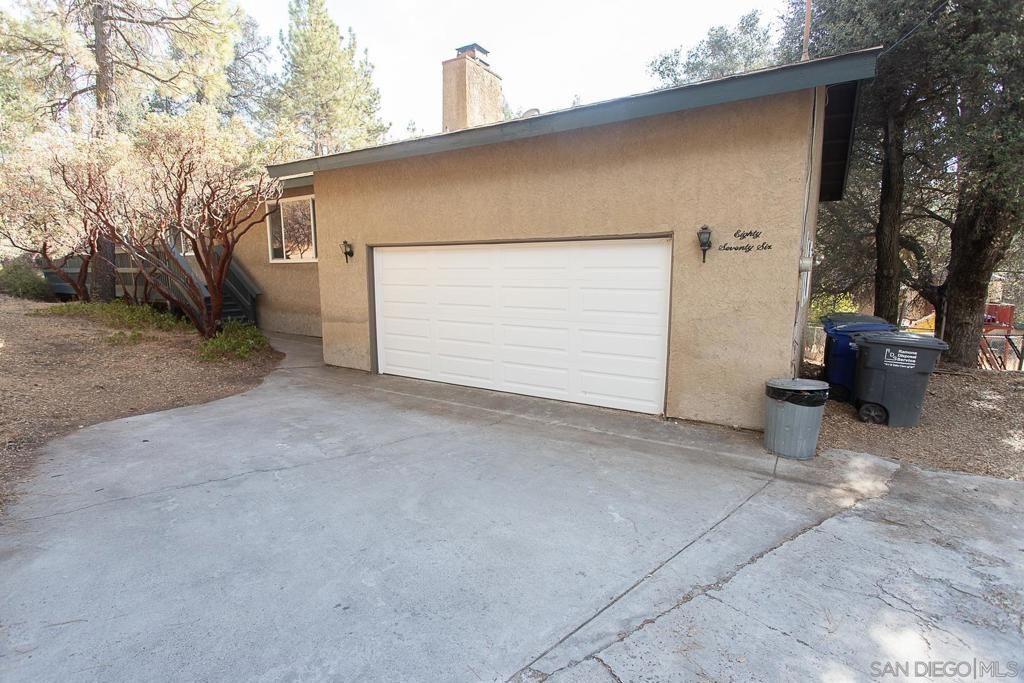
Quiet, private, and full of possibility! Come seize your opportunity to live in the charming community of Pine Valley. This 1700+ sqft property is the perfect place to retire in peace after a long day. Listen to birds, hear the wind, see the stars and explore the nearly half-acre you call your own. Home has dual front and back decks for sitting and entertaining, central heat, 3 bedrooms, new primary shower, attached garage. Community has restaurants, shopping and lots of outdoor adventure areas! Included with purchase is seller's Predator 6500 generator, great for peace of mind and backup if electricity is ever not available.
Property Features
Property Type: Residential - Single Family
Cooling: Wall/Window Unit(s)
Garage: 2 car attached
Heating: Forced Air, Fireplace(s), Propane, Wood
Home Style: Traditional
Lot Size: 0.41 Acres
Roof Type: Composition
Stories: 1.0
Year Built: 1987
Amenities
Open Floorplan
Bedroom on Main Level
Main Level Primary
Feature Descriptions
Appliances: Electric Cooktop, Electric Cooking, Propane Water Heater, Refrigerator
Days on Site: 29
Exterior: Stucco
Fencing: Partial
Fireplace: Living Room
Flooring: Carpet, Laminate
Laundry: Electric Dryer Hookup, In Garage, Propane Dryer Hookup
Parcel#: 4100760500
Parking: Concrete
Parking Notes: Concrete
Patio/Porch: Deck, Front Porch, Wood
Special View Info: Neighborhood, Trees/Woods
Utilities: Propane, Water Connected
Water: Public
Listed By / Shown By
Listed By
Agency Name: Century 21 Affiliated
Agent Name: Gary Ryerson

Shown By
Agent Name: Jennifer Hamilton, DRE#01800791, Owner/Broker
Agent Phone: (805) 543-2172 ext. 30
Agency Title: Farrell Smyth, Inc.
Estimate Your Payment
Estimated Payment
$ 1,736.89 per month $1,535.64 Principal & Interest $0.00 Property Tax (data not provided by mls) $201.25 Homeowner's InsuranceChange Payment Information

Jennifer Hamilton, DRE#01800791, Owner/Broker
Office: (805) 543-2172 ext. 30
Email Me

Privacy Policy / DMCA Notice / ADA Accessibility


This site is hosted, designed and copyright
© 1994 - 2026 by
Delta Media Group, Inc. -- Patent Pending --
8076 Pine Blvd | MLS# 260020203SD
This single family home located at 8076 Pine Blvd, Pine Valley, CA 91962 is currently listed for sale with an asking price of $690,000. This property was built in 1987 and has 3 bedrooms and 2 full baths with 1717 sq. ft. Pine Blvd is located in the Pine Valley subdivision. Search Pine Valley real estate on jenniferhamilton.farrellsmyth.com today.