
Jennifer Hamilton, DRE#01800791, Owner/Broker
REALTOR®, CRP, GRP, Director of Relocation
(805) 543-2172 ext. 30

BEDS2
BATHS2 full
SQUARE FEET1,281
MLS#PW26192054
STATUSActive
PROPERTY TYPEResidential - Condominium
SUBDIVISIONViewpointe (VPHL)
SCHOOLOrange Unified
Listing Courtesy of:
KSC Properties and Consultants, Inc
Agency Phone: 714-872-0180
Associate Name: Kara Martino

Listing Shown by:
Farrell Smyth, Inc.
Associate Name: Jennifer Hamilton, DRE#01800791, Owner/Broker
Property Description
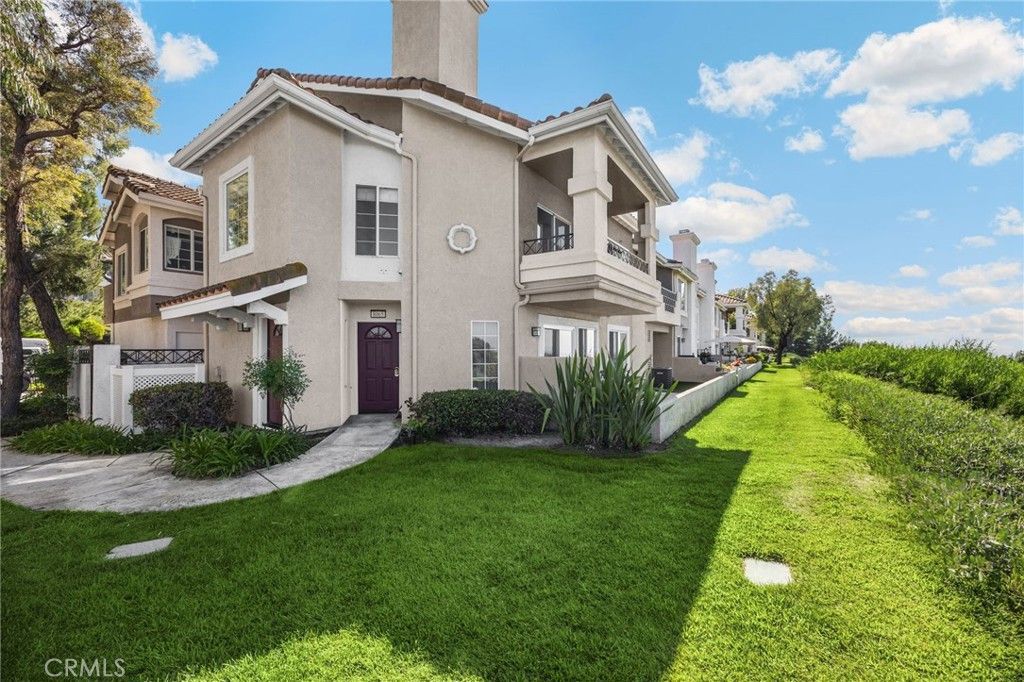
Views, Views Views! Welcome to this charming Anaheim Hills condo where beautiful surroundings meet comfortable, flexible living. Offering 2 bedrooms, 2 bathrooms, and a versatile upstairs Loft across 1,281 square feet, this inviting home is an opportunity you won't want to miss! The thoughtfully designed floor plan offers plenty of space to relax, entertain, or work from home, while the loft provides the perfect bonus space for an office, media room, home gym, or potential 3rd bedroom. Ceilings in the living room and primary bedroom are vaulted for that open, airy feeling. 2 balconies to enjoy, one off the primary bedroom and one off the living room. Both offer a great space to enjoy your morning coffee or watch the evening sunset with endless views off both. Enjoy the natural light and amazing views that make this home feel bright, open, and special. A 2 car attached garage ands convenience and valuable storage, while the desirable Anaheim Hills location puts you close to shopping, dining, parks, recreation, and freeways. Come discover for yourself why this home could be the one you have been waiting for!
Property Features
Property Type: Residential - Condominium
Cooling: Central Air
Garage: 2 car attached
Heating: Central, Fireplace(s)
Roof Type: Tile
Stories: 2.0
Year Built: 1991
Amenities
Breakfast Bar
Balcony
Ceiling Fan(s)
Crown Molding
Cathedral Ceiling(s)
Granite Counters
High Ceilings
Multiple Staircases
Open Floorplan
Recessed Lighting
Loft
Feature Descriptions
Appliances: Built-In Range, Dishwasher, Microwave
Association Amenities: Pool, Spa/Hot Tub
Community Features: Curbs
Days on Site: 14
Door Features: Sliding Doors
Exterior: Stucco
Fireplace: Gas Starter, Living Room
Flooring: Carpet, Tile
HOA Fee: 510/ Monthly
Laundry: Washer Hookup, Inside, Laundry Closet
Parcel#: 93639235
Parking: Direct Access, Garage Faces Front, Garage, On Site
Parking Notes: Direct Access, Garage Faces Front, Garage, On Site
Pool: In Ground, Association
Security: Carbon Monoxide Detector(s), Smoke Detector(s)
Sewer: Public Sewer, Sewer Tap Paid
Spa: Yes
Spa: Association, In Ground
Special View Info: City Lights, Canyon, Hills
Units: 232
Utilities: Electricity Available, Natural Gas Connected, Sewer Connected, Water Available
Water: Public
Local Schools
High School: Canyon
Middle School: Elrancho
Elementary School: Canyon Rim
School District: Orange Unified
Listed By / Shown By
Listed By
Agency Name: KSC Properties and Consultants, Inc
Agent Name: Kara Martino
Agency Phone: 714-872-0180

Shown By
Agent Name: Jennifer Hamilton, DRE#01800791, Owner/Broker
Agent Phone: (805) 543-2172 ext. 30
Agency Title: Farrell Smyth, Inc.
Estimate Your Payment
Estimated Payment
$ 2,013.53 per month $1,780.23 Principal & Interest $0.00 Property Tax (data not provided by mls) $233.30 Homeowner's InsuranceChange Payment Information

Jennifer Hamilton, DRE#01800791, Owner/Broker
Office: (805) 543-2172 ext. 30
Email Me

Privacy Policy / DMCA Notice / ADA Accessibility


This site is hosted, designed and copyright
© 1994 - 2026 by
Delta Media Group, Inc. -- Patent Pending --
8063 E Sandstone Drive | MLS# PW26192054
This condo located at 8063 E Sandstone Drive, Anaheim Hills, CA 92808 is currently listed for sale with an asking price of $799,900. This property was built in 1991 and has 2 bedrooms and 2 full baths with 1281 sq. ft. E Sandstone Drive is located in the Viewpointe (VPHL) subdivision within the Orange Unified school district. Search Viewpointe (VPHL) real estate on jenniferhamilton.farrellsmyth.com today.