
Jennifer Hamilton, DRE#01800791, Owner/Broker
REALTOR®, CRP, GRP, Director of Relocation
(805) 543-2172 ext. 30

BEDS3
BATHS3 full 1 partial
SQUARE FEET2,975
MLS#219152785DA
STATUSActive
PROPERTY TYPEResidential - Single Family
SUBDIVISIONMountain View CC
Listing Courtesy of:
Alta Realty Group CA, Inc.
Agency Phone: (888) 504-5327
Associate Name: Alan Braden

Listing Shown by:
Farrell Smyth, Inc.
Associate Name: Jennifer Hamilton, DRE#01800791, Owner/Broker
Property Description
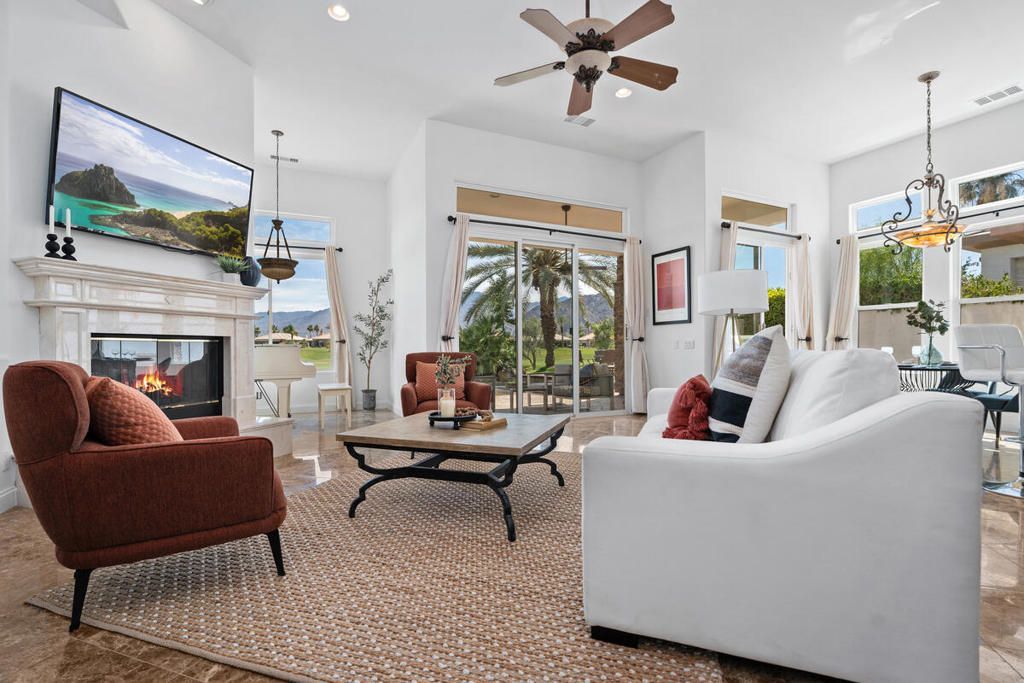
The $$$ million dollar view is set behind the gates of prestigious Mountain View Country Club, this southwest-facing residence delivers the relaxed, rewarding lifestyle golfers seek: sunlit fairways, shimmering lake views, and the Santa Rosa Mountains framing every day. From the private courtyard entrance, the home feels welcoming and refined, offering an ideal setting to enjoy quiet mornings, host friends after a round, and savor spectacular desert sunsets.Recent improvements include three new air-conditioning units, roof refurbishment, new windows, and electrical and plumbing upgrades, providing enhanced comfort and peace of mind. Inside, the fireplace-anchored great room flows naturally into the dining area with bar seating and the well-appointed kitchen, making entertaining easy and enjoyable. A flexible alcove can serve as a wine retreat, office, music room, or comfortable lounge.The dining area overlooks the pool and expansive surroundings, creating an inviting backdrop for sunset dinners. With three bedrooms and four baths, the residence offers generous privacy and convenience. The serene primary suite features dual vanities, a soaking tub, and an oversized walk-in closet. A privately positioned secondary ensuite bedroom and detached casita provide welcoming accommodations for guests, family, or visiting golf partners.Community amenities complement the home's exceptional setting. HOA #1 includes patrolled security, front landscaping, high-speed internet, and Spectrum TV. HOA #2 includes mandatory Social Club membership, with access to tennis, pickleball, fitness facilities, bocce ball, hiking, restaurants, and a full calendar of club activities. Golf is not included in the Social Club membership; however, a full golf membership is available with the home. The Social Club transfer fee is $10,000.Agent Remarks: A rare opportunity to combine comfortable desert living, outstanding club amenities, and a golf-centered lifestyle in one of the area's most sought-after private communities.
Property Features
Property Type: Residential - Single Family
Cooling: CentralAir
Garage: 2 car attached
Heating: Central, ForcedAir, NaturalGas
Home Style: Contemporary
Lot Size: 0.20 Acres
Roof Type: Tile
Stories: 1.0
Year Built: 2003
Amenities
BreakfastBar
BuiltInFeatures
SeparateFormalDiningRoom
HighCeilings
PartiallyFurnished
Bar
MainLevelPrimary
UtilityRoom
WalkInClosets
Barbecue
Feature Descriptions
Appliances: Dishwasher, GasCooktop, Disposal, GasWaterHeater, HotWaterCirculator, IceMaker, Microwave, Refrigerator, RangeHood
Association Amenities: BocceCourt, Clubhouse, ControlledAccess, SportCourt, FitnessCenter, GolfCourse, MaintenanceGrounds, GameRoom, LakeOrPond, MeetingRoom, OtherCourts, PaddleTennis, PetRestrictions, RecreationRoom, Security, TennisCourts, Trash, CableTv
Community Features: Golf, Gated
Exterior: Stucco
Fencing: StuccoWall
Fireplace: Gas, LivingRoom, SeeThrough
Flooring: Tile
Furnished: Yes
HOA Fee: 545/ Monthly
Laundry: LaundryRoom
Lot: CloseToClubhouse, OnGolfCourse, PlannedUnitDevelopment, SprinklerSystem
Parcel#: 777260008
Parking: DirectAccess, Driveway, Garage, GarageDoorOpener, SideBySide
Parking Notes: DirectAccess, Driveway, Garage, GarageDoorOpener, Side
Patio/Porch: Brick, Concrete, Covered, Deck
Pool: InGround, Private
Security: GatedCommunity, ResidentManager
Spa: InGround, Private
Special View Info: GolfCourse, Lake, Mountains
Swimming Pool: Yes
Utilities: CableAvailable
Window: Drapes
Listed By / Shown By
Listed By
Agency Name: Alta Realty Group CA, Inc.
Agent Name: Alan Braden
Agency Phone: (888) 504-5327

Shown By
Agent Name: Jennifer Hamilton, DRE#01800791, Owner/Broker
Agent Phone: (805) 543-2172 ext. 30
Agency Title: Farrell Smyth, Inc.
Estimate Your Payment
Estimated Payment
$ 3,345.40 per month $2,957.78 Principal & Interest $0.00 Property Tax (data not provided by mls) $387.63 Homeowner's InsuranceChange Payment Information

Jennifer Hamilton, DRE#01800791, Owner/Broker
Office: (805) 543-2172 ext. 30
Email Me

Privacy Policy / DMCA Notice / ADA Accessibility


This site is hosted, designed and copyright
© 1994 - 2026 by
Delta Media Group, Inc. -- Patent Pending --
80565 Via Terracina | MLS# 219152785DA
This single family home located at 80565 Via Terracina , La Quinta, CA 92253 is currently listed for sale with an asking price of $1,329,000. This property was built in 2003 and has 3 bedrooms and 3 full and 1 partial baths with 2975 sq. ft. Via Terracina is located in the Mountain View CC subdivision. Search Mountain View CC real estate on jenniferhamilton.farrellsmyth.com today.