
Jennifer Hamilton, DRE#01800791, Owner/Broker
REALTOR®, CRP, GRP, Director of Relocation
(805) 543-2172 ext. 30

BEDS4
BATHS3 full
SQUARE FEET2,695
MLS#41145141
STATUSActive
PROPERTY TYPEResidential - Single Family
SUBDIVISIONTHE LAKES
Listing Courtesy of:
Keller Williams
Agency Phone: 925-634-0033
Associate Name: Brittany Perez

Listing Shown by:
Farrell Smyth, Inc.
Associate Name: Jennifer Hamilton, DRE#01800791, Owner/Broker
Property Description
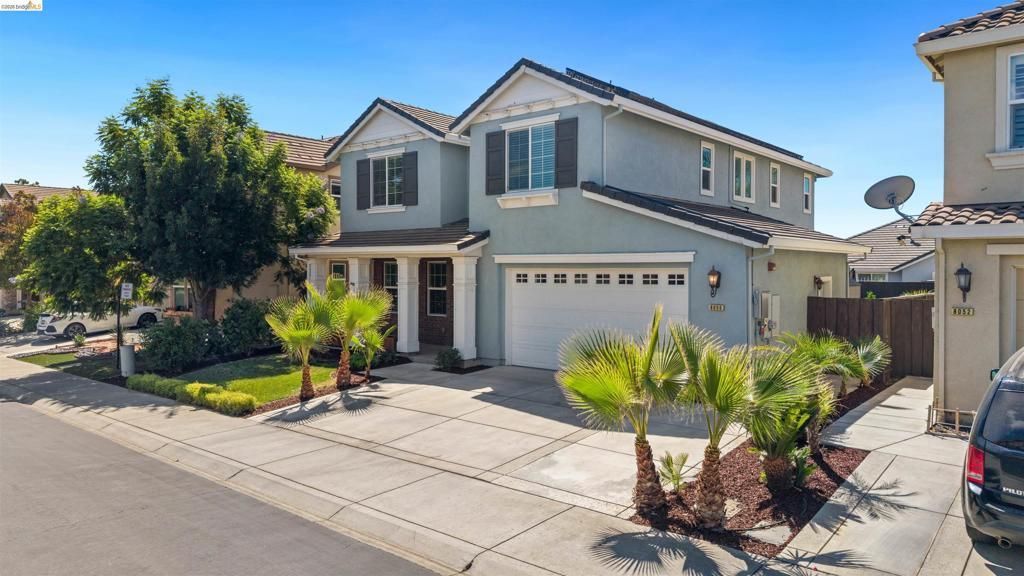
Located in the highly desirable gated community of The Lakes, this beautifully maintained home offers 4 bedrooms plus a versatile loft. A bedroom and full bathroom downstairs create an ideal setup for guests or multi-generational living. The gorgeous kitchen flows seamlessly into the family room and offers granite countertops, a large island, and a pantry. The primary suite is complete with a generous walk-in closet and an ensuite bathroom featuring a large soaking tub. Step outside and enjoy true California indoor-outdoor living in the California Room with a cozy fireplace, overlooking a beautifully manicured backyard. Additional highlights include owned solar, a tankless water heater, EV charger, and water softener, offering added efficiency and convenience. Enjoy all that The Lakes community has to offer including scenic walking trails and greenbelts, playgrounds, picnic areas, and recreational amenities including pickleball, tennis, and bocce ball courts.
Property Features
Property Type: Residential - Single Family
Cooling: Central Air
Garage: 2 car attached
Home Style: Traditional
Lot Size: 0.13 Acres
Roof Type: Tile
Stories: 2.0
Year Built: 2015
Amenities
Eat-in Kitchen
Feature Descriptions
Appliances: Water Softener, Dryer, Washer
Association Amenities: Playground, Security, Tennis Court(s)
Days on Site: 30
Exterior: Stucco
Fireplace: Electric
Flooring: Carpet, Tile
HOA Fee: 215/ Monthly
Lot: Back Yard, Front Yard, Sprinklers Timer
Parcel#: 0115800609
Parking: Garage
Parking Notes: Garage
Patio/Porch: Front Porch, Patio
Listed By / Shown By
Listed By
Agency Name: Keller Williams
Agent Name: Brittany Perez
Agency Phone: 925-634-0033

Shown By
Agent Name: Jennifer Hamilton, DRE#01800791, Owner/Broker
Agent Phone: (805) 543-2172 ext. 30
Agency Title: Farrell Smyth, Inc.
Estimate Your Payment
Estimated Payment
$ 1,887.92 per month $1,669.17 Principal & Interest $0.00 Property Tax (data not provided by mls) $218.75 Homeowner's InsuranceChange Payment Information

Jennifer Hamilton, DRE#01800791, Owner/Broker
Office: (805) 543-2172 ext. 30
Email Me

Privacy Policy / DMCA Notice / ADA Accessibility


This site is hosted, designed and copyright
© 1994 - 2026 by
Delta Media Group, Inc. -- Patent Pending --
8056 Westport Cir | MLS# 41145141
This single family home located at 8056 Westport Cir, Discovery Bay, CA 94505 is currently listed for sale with an asking price of $749,999. This property was built in 2015 and has 4 bedrooms and 3 full baths with 2695 sq. ft. Westport Cir is located in the THE LAKES subdivision. Search THE LAKES real estate on jenniferhamilton.farrellsmyth.com today.