
Jennifer Hamilton, DRE#01800791, Owner/Broker
REALTOR®, CRP, GRP, Director of Relocation
(805) 543-2172 ext. 30

BEDS2
BATHS2 full 1 partial
SQUARE FEET2,569
MLS#219152611DA
STATUSActive
PROPERTY TYPEResidential - Single Family
SUBDIVISIONSun City Shadow Hills (30921)
Listing Courtesy of:
Re/Max Desert Properties
Agency Phone: (760) 203-1133
Associate Name: JoieMichelle Couture

Listing Shown by:
Farrell Smyth, Inc.
Associate Name: Jennifer Hamilton, DRE#01800791, Owner/Broker
Property Description
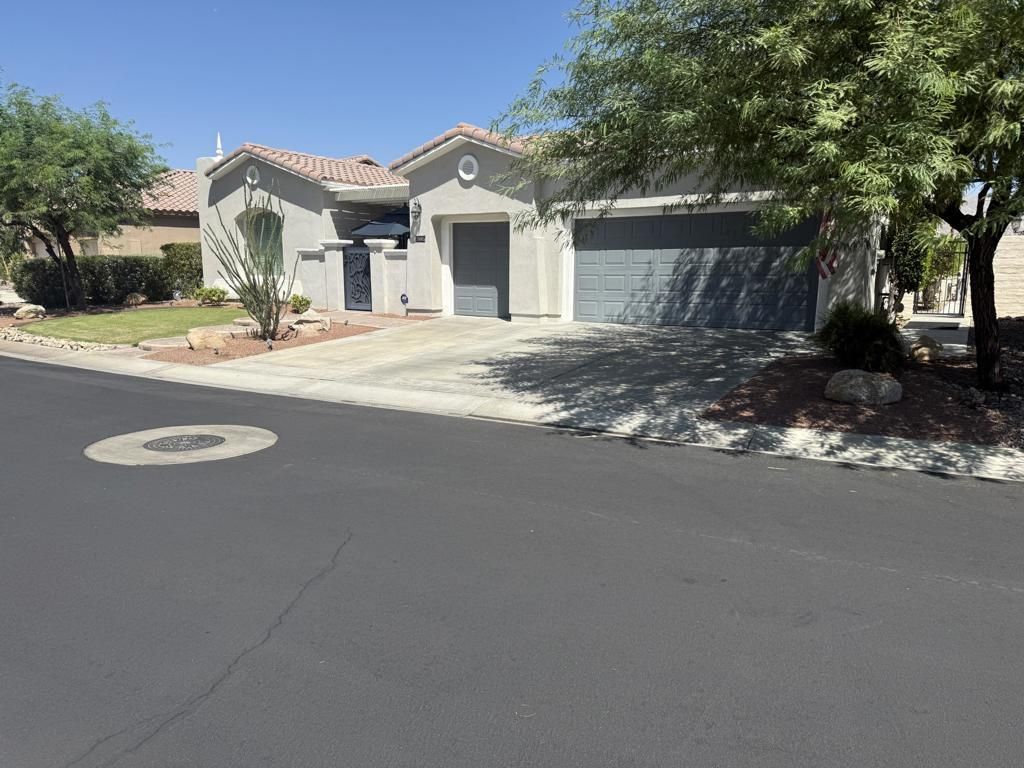
Sun City Shadow Hills discover this breath taking 2596 sq. foot residential San Miguel model plan. Overlooking 10th green, mountain views. Take a leisure swim in this sparkling pool or relax in yourspa. Enjoy your morning coffee or your favorite glass of wine in your builtin Gazebo and barbequeStep into spacious family room. For those cool nights turn on the fireplace. Open kitchen includesbar over looking kitchen& breakfast area, all stainless steel appliances.Office features built in cabinets. Walk in closet off master suite includes cabinets. .Master bath remodeled.Bright & airy living dining area., overlooking pool & spa. A must see.
Property Features
Property Type: Residential - Single Family
Cooling: CentralAir, EvaporativeCooling, Electric
Garage: 2.5 car attached
Heating: Central
Lot Size: 0.21 Acres
Stories: 1.0
Year Built: 2004
Amenities
Attic
Feature Descriptions
Association Amenities: BilliardRoom, Clubhouse, FitnessCenter, GolfCourse, MeetingBanquetPartyRoom
Community Features: Gated
Days on Site: 4
Fireplace: FamilyRoom, Gas
Flooring: Tile
HOA Fee: 399/ Monthly
Lot: SprinklerSystem
Parcel#: 691270010
Parking: GolfCartGarage
Parking Notes: GolfCartGarage
Pool: InGround, Private, SaltWater
Security: GatedCommunity, TwentyFourHourSecurity
Spa: Heated, InGround, Private
Special View Info: GolfCourse, Pool
Swimming Pool: Yes
Listed By / Shown By
Listed By
Agency Name: Re/Max Desert Properties
Agent Name: JoieMichelle Couture
Agency Phone: (760) 203-1133

Shown By
Agent Name: Jennifer Hamilton, DRE#01800791, Owner/Broker
Agent Phone: (805) 543-2172 ext. 30
Agency Title: Farrell Smyth, Inc.
Estimate Your Payment
Estimated Payment
$ 2,189.74 per month $1,936.02 Principal & Interest $0.00 Property Tax (data not provided by mls) $253.72 Homeowner's InsuranceChange Payment Information

Jennifer Hamilton, DRE#01800791, Owner/Broker
Office: (805) 543-2172 ext. 30
Email Me

Privacy Policy / DMCA Notice / ADA Accessibility


This site is hosted, designed and copyright
© 1994 - 2026 by
Delta Media Group, Inc. -- Patent Pending --
80558 Avenida San Ignacio | MLS# 219152611DA
This single family home located at 80558 Avenida San Ignacio, Indio, CA 92203 is currently listed for sale with an asking price of $869,900. This property was built in 2004 and has 2 bedrooms and 2 full and 1 partial baths with 2569 sq. ft. Avenida San Ignacio is located in the Sun City Shadow Hills (30921) subdivision. Search Sun City Shadow Hills (30921) real estate on jenniferhamilton.farrellsmyth.com today.