
Jennifer Hamilton, DRE#01800791, Owner/Broker
REALTOR®, CRP, GRP, Director of Relocation
(805) 543-2172 ext. 30

BEDS4
BATHS2 full 1 partial
SQUARE FEET1,967
MLS#260018541SD
STATUSPending
PROPERTY TYPEResidential - Single Family
SUBDIVISIONLemon Grove
Listing Courtesy of:
Cal State Realty Services
Agency Phone: 858-312-4905
Associate Name: Justin Roberts

Listing Shown by:
Farrell Smyth, Inc.
Associate Name: Jennifer Hamilton, DRE#01800791, Owner/Broker
Property Description
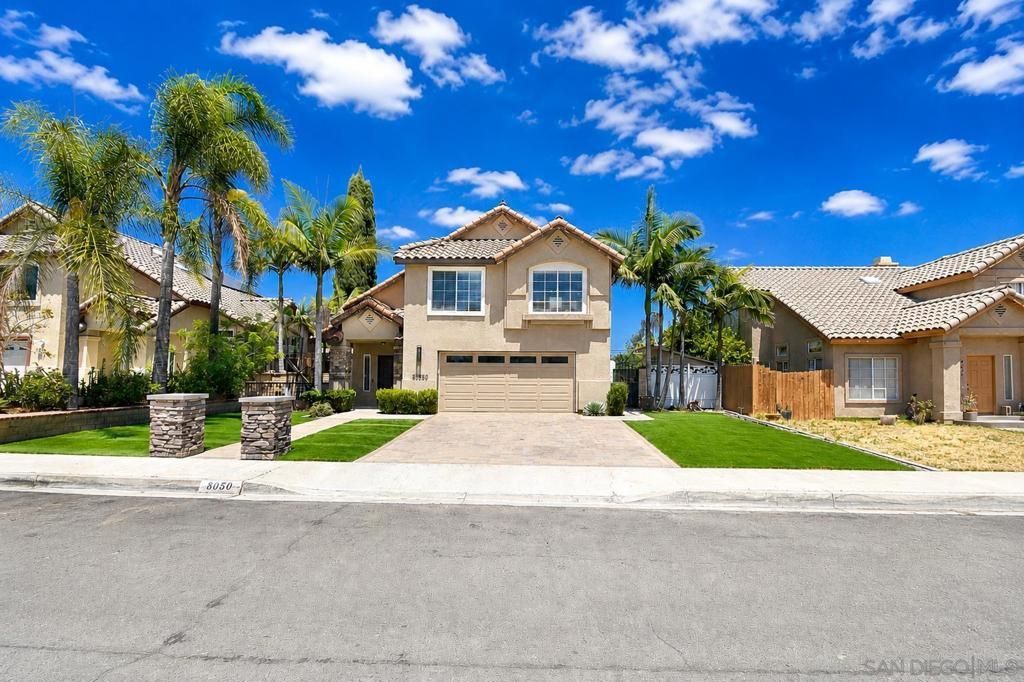
REMODELED 4 BEDROOM WITH LOTS OF NATURAL LIGHT, OPEN FLOORPLAN, GIANT 20+ FT VAULTED CEILINGS, , BUILT IN 1993 ON A QUIET CUL-DE-SAC WITH NO HOA! OUSTANDING CURB APPEAL WITH PAVER DRIVEWAY, SYNTHETIC TURF YARD,FEATURES 27X18 LIVING ROOM, VINYL PLANK FLOORING, DUAL PANE WINDOWS, TILE ROOF AND 2 DINING ROOMS. OPEN KITCHEN FLOWS INTO 21X14 FAMILY ROOM WITH BREAKFAST BAR, GRANITE COUNTERS, PANTRY AND STAINLESS STEEL APPLIANCES! 25X15 PRIMARY BEDROOM WITH VAULTED CEILINGS, 2 CLOSETS, DUAL SINKS, QUARTZ COUNTERTOP, SEPARATE SOAKING TUB AND TILE SHOWER. FRENCH DOORS OFF KITCHEN LEAD TO CUSTOM PATIO, OUTDOOR TV, TILE BBQ AND LARGE YARD!
Property Features
Property Type: Residential - Single Family
Cooling: Central Air
Garage: 2 car attached
Heating: Forced Air, Natural Gas
Lot Size: 0.14 Acres
Stories: 2.0
Year Built: 1993
Amenities
Granite Counters
High Ceilings
Pantry
Recessed Lighting
Two Story Ceilings
All Bedrooms Up
Bedroom on Main Level
Feature Descriptions
Appliances: Dishwasher, Gas Cooktop, Disposal, Gas Oven, Gas Range, Gas Water Heater, Microwave
Days on Site: 49
Exterior: Stucco
Fireplace: Living Room
Flooring: Tile, Wood
Laundry: Electric Dryer Hookup, Gas Dryer Hookup, In Garage
Parcel#: 5773106400
Parking: Concrete, Driveway
Parking Notes: Concrete, Driveway
Patio/Porch: Covered, Patio, Stone
Utilities: Water Available
Listed By / Shown By
Listed By
Agency Name: Cal State Realty Services
Agent Name: Justin Roberts
Agency Phone: 858-312-4905

Shown By
Agent Name: Jennifer Hamilton, DRE#01800791, Owner/Broker
Agent Phone: (805) 543-2172 ext. 30
Agency Title: Farrell Smyth, Inc.
Estimate Your Payment
Estimated Payment
$ 2,139.38 per month $1,891.50 Principal & Interest $0.00 Property Tax (data not provided by mls) $247.89 Homeowner's InsuranceChange Payment Information

Jennifer Hamilton, DRE#01800791, Owner/Broker
Office: (805) 543-2172 ext. 30
Email Me

Privacy Policy / DMCA Notice / ADA Accessibility


This site is hosted, designed and copyright
© 1994 - 2026 by
Delta Media Group, Inc. -- Patent Pending --
8050 Eppick Court | MLS# 260018541SD
This single family home located at 8050 Eppick Court, Lemon Grove, CA 91945 is currently listed for sale with an asking price of $849,895. This property was built in 1993 and has 4 bedrooms and 2 full and 1 partial baths with 1967 sq. ft. Eppick Court is located in the Lemon Grove subdivision. Search Lemon Grove real estate on jenniferhamilton.farrellsmyth.com today.