
Jennifer Hamilton, DRE#01800791, Owner/Broker
REALTOR®, CRP, GRP, Director of Relocation
(805) 543-2172 ext. 30

BEDS2
BATHS2 full 1 partial
SQUARE FEET1,365
MLS#CV26234672
STATUSActive
PROPERTY TYPEResidential - Condominium
SCHOOLChaffey Joint Union High
Listing Courtesy of:
NICHOLAS WRIGHT BROKER
Agency Phone: 909-456-8935
Associate Name: Nicholas Wright

Listing Shown by:
Farrell Smyth, Inc.
Associate Name: Jennifer Hamilton, DRE#01800791, Owner/Broker
Property Description
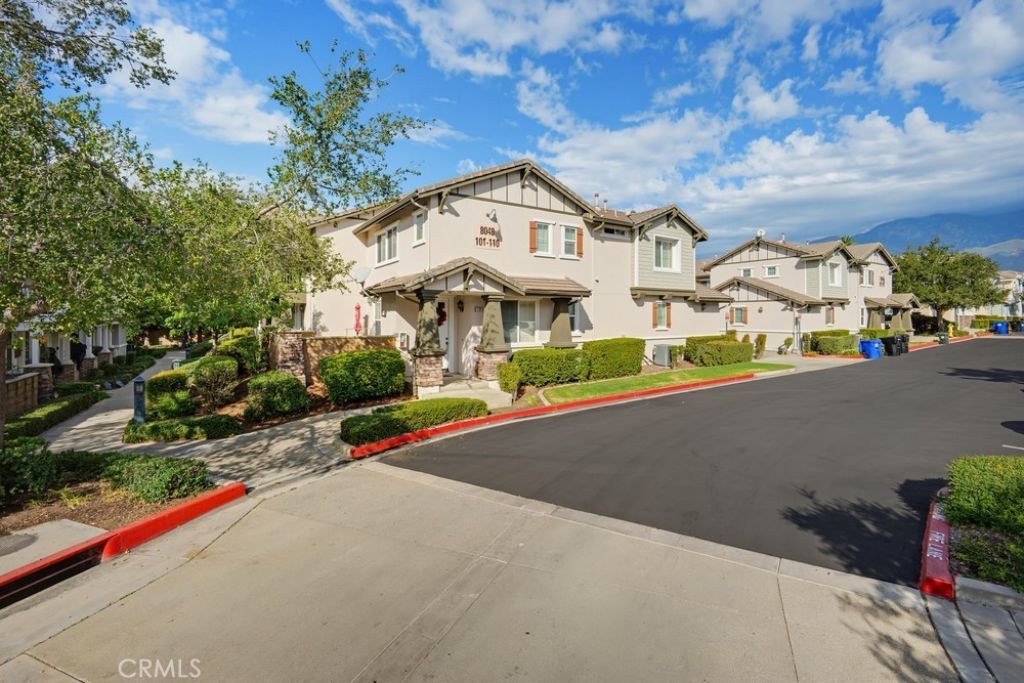
Welcome to 8048 Tulsa Pl #106 in the gated Main Street Route 66 community! This 2007-built, two-story condo offers 2 bedrooms, 2.5 baths and approx. 1,365 sq ft. The open main level features wood flooring, a cozy fireplace in the living room, and a dining area that flows into the kitchen with breakfast bar seating, wood cabinetry and stainless steel appliances. Upstairs, both bedrooms are comfortable retreats with ceiling fans, and the bath has a walk-in glass shower. Enjoy the private front courtyard patio, perfect for morning coffee or entertaining, plus an attached 2-car garage. Community amenities include a playground, BBQ and picnic areas, and a stone outdoor fireplace. Close to Victoria Gardens, Ontario Mills, dining, parks and freeway access. Buyer to verify all aspects and details.
Property Features
Property Type: Residential - Condominium
Cooling: CentralAir
Garage: 2 car attached
Heating: Central
Lot Size: 0.03 Acres
Stories: 2.0
Year Built: 2007
Amenities
AllBedroomsUp
Feature Descriptions
Association Amenities: OutdoorCookingArea, Barbecue, Other, PicnicArea, Pool, SpaHotTub
Community Features: Curbs, StormDrains, StreetLights, Suburban, Sidewalks
Days on Site: 1
Fireplace: FamilyRoom
HOA Fee: 340/ Monthly
Laundry: Inside, LaundryRoom
Parcel#: 0208143470000
Pool: InGround, Association
Sewer: PublicSewer
Special View Info: Mountains
Units: 1
Water: Public
Local Schools
School District: Chaffey Joint Union High
Listed By / Shown By
Listed By
Agency Name: NICHOLAS WRIGHT BROKER
Agent Name: Nicholas Wright
Agency Phone: 909-456-8935

Shown By
Agent Name: Jennifer Hamilton, DRE#01800791, Owner/Broker
Agent Phone: (805) 543-2172 ext. 30
Agency Title: Farrell Smyth, Inc.
Estimate Your Payment
Estimated Payment
$ 1,381.96 per month $1,221.84 Principal & Interest $0.00 Property Tax (data not provided by mls) $160.13 Homeowner's InsuranceChange Payment Information

Jennifer Hamilton, DRE#01800791, Owner/Broker
Office: (805) 543-2172 ext. 30
Email Me

Privacy Policy / DMCA Notice / ADA Accessibility


This site is hosted, designed and copyright
© 1994 - 2026 by
Delta Media Group, Inc. -- Patent Pending --
8048 Tulsa Place, Unit 106 | MLS# CV26234672
This condo located at 8048 Tulsa Place, Unit 106, Rancho Cucamonga, CA 91730 is currently listed for sale with an asking price of $549,000. This property was built in 2007 and has 2 bedrooms and 2 full and 1 partial baths with 1365 sq. ft. Tulsa Place, Unit 106 is located within the Chaffey Joint Union High school district. Search Rancho Cucamonga real estate on jenniferhamilton.farrellsmyth.com today.