
Jennifer Hamilton, DRE#01800791, Owner/Broker
REALTOR®, CRP, GRP, Director of Relocation
(805) 543-2172 ext. 30

BEDS4
BATHS3 full 1 partial
SQUARE FEET1,732
MLS#OC26194520
STATUSActive
PROPERTY TYPEResidential - Townhouse
SCHOOLCovina Valley Unified
Listing Courtesy of:
Melia Homes Inc
Agency Phone: 949-759-4367
Associate Name: John Higgins

Listing Shown by:
Farrell Smyth, Inc.
Associate Name: Jennifer Hamilton, DRE#01800791, Owner/Broker
Property Description
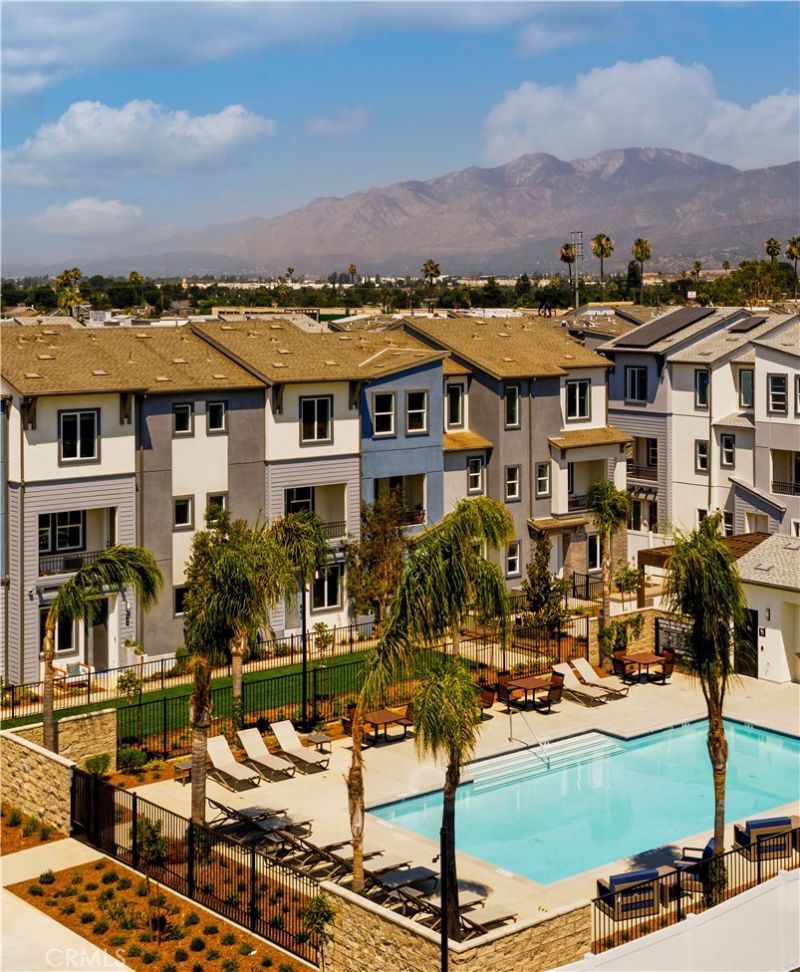
Plan 5 at Cadence is the community's largest townhome, offering 1,933 sq. ft., 3 bedrooms, and 3 full bathrooms. Enjoy a spacious open-concept living area, attached 2-car garage, smart home features, and energy-efficient construction-all with the space of a single-family home and the convenience of low-maintenance townhome living.
Property Features
Property Type: Residential - Townhouse
Cooling: CentralAir
Garage: 2 car attached
Heating: Central
Stories: 3.0
Year Built: 2026
Amenities
BedroomOnMainLevel
WalkInClosets
Feature Descriptions
Association Amenities: OutdoorCookingArea, Pool, SpaHotTub
Community Features: Urban, Pool
Days on Site: 13
Fireplace: None
HOA Fee: 350/ Monthly
Laundry: Inside, LaundryRoom
Pool: Community, Association
Sewer: PublicSewer
Swimming Pool: Yes
Units: 1
Water: Public
Local Schools
School District: Covina Valley Unified
Listed By / Shown By
Listed By
Agency Name: Melia Homes Inc
Agent Name: John Higgins
Agency Phone: 949-759-4367

Shown By
Agent Name: Jennifer Hamilton, DRE#01800791, Owner/Broker
Agent Phone: (805) 543-2172 ext. 30
Agency Title: Farrell Smyth, Inc.
Estimate Your Payment
Estimated Payment
$ 1,968.22 per month $1,740.17 Principal & Interest $0.00 Property Tax (data not provided by mls) $228.05 Homeowner's InsuranceChange Payment Information

Jennifer Hamilton, DRE#01800791, Owner/Broker
Office: (805) 543-2172 ext. 30
Email Me

Privacy Policy / DMCA Notice / ADA Accessibility


This site is hosted, designed and copyright
© 1994 - 2026 by
Delta Media Group, Inc. -- Patent Pending --
804 Katie Place | MLS# OC26194520
This townhouse located at 804 Katie Place, Covina, CA 91722 is currently listed for sale with an asking price of $781,900. This property was built in 2026 and has 4 bedrooms and 3 full and 1 partial baths with 1732 sq. ft. Katie Place is located within the Covina Valley Unified school district. Search Covina real estate on jenniferhamilton.farrellsmyth.com today.