
Jennifer Hamilton, DRE#01800791, Owner/Broker
REALTOR®, CRP, GRP, Director of Relocation
(805) 543-2172 ext. 30

BEDS2
BATHS2 full
SQUARE FEET2,020
MLS#219152285DA
STATUSActive
PROPERTY TYPEResidential - Single Family
SUBDIVISIONHeritage Palms CC
Listing Courtesy of:
Berkshire Hathaway HomeServices California Properties
Agency Phone: (760) 564-9575
Associate Name: Terry Cagen & Deborah Ferrell...

Listing Shown by:
Farrell Smyth, Inc.
Associate Name: Jennifer Hamilton, DRE#01800791, Owner/Broker
Property Description
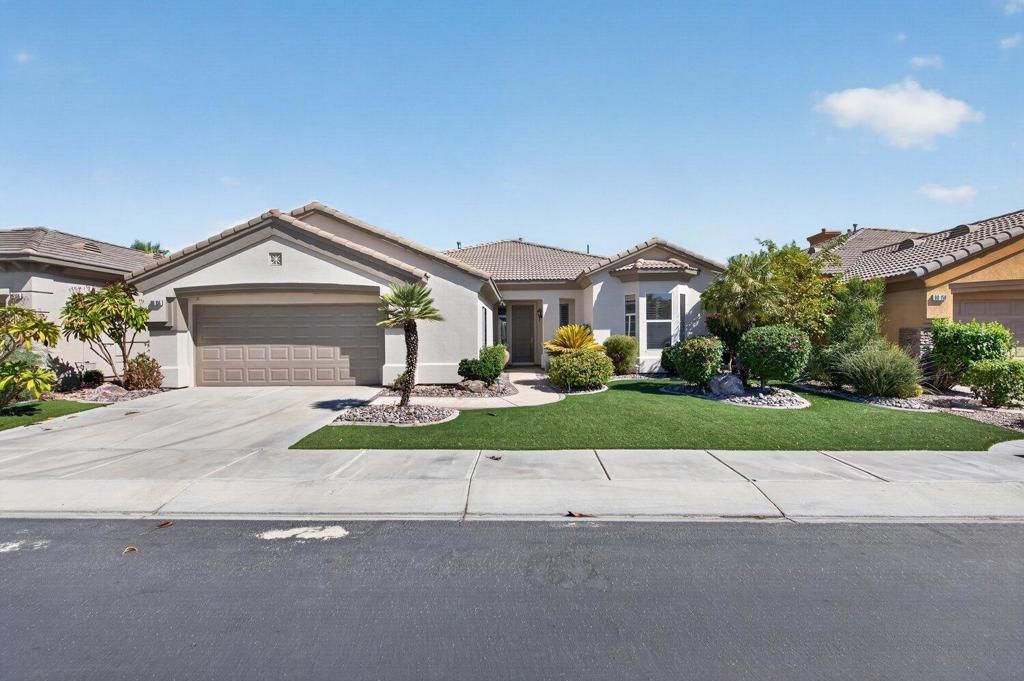
Enjoy sweeping views of multiple fairways, a tranquil lake, and the surrounding mountains from this elevated homesite in Heritage Palms Country Club. Situated along a beautiful street on the 17th fairway and overlooking the 18th-hole tee box, this popular 2,020 sq. ft. Carnoustie Plan offers a spacious, open floor plan with two bedrooms plus a den and plenty of opportunity to make the home your own. The bright, open kitchen flows into the dining area and great room, creating a comfortable space for everyday living and entertaining. Large windows bring in natural light and showcase the golf course and mountain views. The home offers a great opportunity to update and personalize the interiors to reflect your own style. The primary suite features golf and mountain views, a generous walk-in closet, ensuite bath with dual vanities, soaking tub and separate shower, plus direct access to the rear patio. The second bedroom includes its own private ensuite bath, while the versatile den can be used as an office, hobby room, or additional guest space. The laundry room offers abundant storage and direct garage access for added convenience. The expanded two-car garage includes space for a golf cart and additional storage. The covered rear patio is the perfect place to spend time with family and friends while enjoying the beautiful golf course and mountain views. The outdoor kitchen features a built-in BBQ and refrigerator, creating an ideal setting for entertaining, relaxing, enjoying your morning coffee, or watching the golfers as the desert sunsets unfold. Heritage Palms offers an active resort-style lifestyle with an 18-hole championship golf course, tennis and pickleball, indoor and outdoor pools, fitness center, clubhouse, restaurant and bar, and numerous activities and classes. Conveniently located near shopping, dining, and entertainment, with easy access to El Paseo, renowned for its upscale shopping, excellent restaurants, and vibrant atmosphere. A great opportunity to enjoy the Heritage Palms lifestyle, incredible golf course views, and a home you can make your own.
Property Features
Property Type: Residential - Single Family
Cooling: Central Air
Garage: 2 car attached
Heating: Central
Lot Size: 0.14 Acres
Stories: 1.0
Year Built: 2001
Amenities
Breakfast Area
Coffered Ceiling(s)
High Ceilings
Open Floorplan
Partially Furnished
Recessed Lighting
Main Level Primary
Walk-In Pantry
Walk-In Closet(s)
Feature Descriptions
Appliances: Dishwasher, Electric Oven, Gas Cooktop, Disposal, Microwave, Refrigerator, Range Hood, Vented Exhaust Fan
Association Amenities: Bocce Court, Billiard Room, Clubhouse, Controlled Access, Fitness Center, Golf Course, Maintenance Grounds, Game Room, Lake or Pond, Meeting Room, Management, Meeting/Banquet/Party Room, Tennis Court(s), Cable TV
Community Features: Golf, Gated
Days on Site: 12
Door Features: Sliding Doors
Exclusions: Furnishings
Exterior: Stucco
Flooring: Carpet, Tile
Furnished: Yes
HOA Fee: 600/ Monthly
Laundry: Laundry Room
Lot: Close to Clubhouse, Drip Irrigation/Bubblers, Front Yard, Lawn, Landscaped, On Golf Course, Sprinkler System, Yard
Parcel#: 606410022
Parking: Direct Access, Driveway, Garage, Garage Door Opener
Parking Notes: Direct Access, Driveway, Garage, Garage Door Opener
Patio/Porch: Concrete, Covered
Security: Gated Community
Special View Info: Golf Course, Lake, Mountain(s), Panoramic
Utilities: Cable Available
Window: Blinds, Shutters
Listed By / Shown By
Listed By
Agency Name: Berkshire Hathaway HomeServices California Properties
Agent Name: Terry Cagen & Deborah Ferrell...
Agency Phone: (760) 564-9575

Shown By
Agent Name: Jennifer Hamilton, DRE#01800791, Owner/Broker
Agent Phone: (805) 543-2172 ext. 30
Agency Title: Farrell Smyth, Inc.
Estimate Your Payment
Estimated Payment
$ 1,636.20 per month $1,446.62 Principal & Interest $0.00 Property Tax (data not provided by mls) $189.58 Homeowner's InsuranceChange Payment Information

Jennifer Hamilton, DRE#01800791, Owner/Broker
Office: (805) 543-2172 ext. 30
Email Me

Privacy Policy / DMCA Notice / ADA Accessibility


This site is hosted, designed and copyright
© 1994 - 2026 by
Delta Media Group, Inc. -- Patent Pending --
80156 Royal Birkdale Drive | MLS# 219152285DA
This single family home located at 80156 Royal Birkdale Drive, Indio, CA 92201 is currently listed for sale with an asking price of $650,000. This property was built in 2001 and has 2 bedrooms and 2 full baths with 2020 sq. ft. Royal Birkdale Drive is located in the Heritage Palms CC subdivision. Search Heritage Palms CC real estate on jenniferhamilton.farrellsmyth.com today.