
Jennifer Hamilton, DRE#01800791, Owner/Broker
REALTOR®, CRP, GRP, Director of Relocation
(805) 543-2172 ext. 30

BEDS2
BATHS2 full
SQUARE FEET2,056
MLS#ML82059999
STATUSActive
PROPERTY TYPEResidential - Condominium
SCHOOLOther
Listing Courtesy of:
Compass
Agency Phone: (650) 375-1111
Associate Name: Carol Hall

Listing Shown by:
Farrell Smyth, Inc.
Associate Name: Jennifer Hamilton, DRE#01800791, Owner/Broker
Property Description
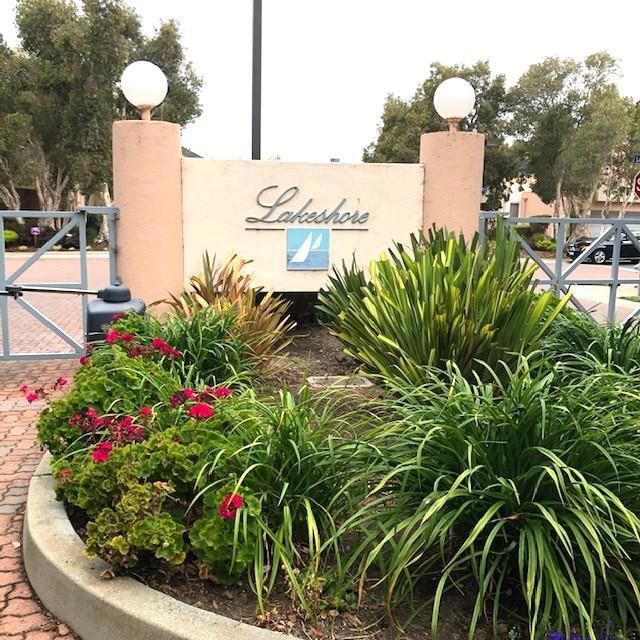
Offering over 2,000 sq ft of resort-like living in the gated community of Lakeshore in sought-after Redwood Shores neighborhood with top-rated schools, this Mediterranean-inspired modern townhome is built around a lagoon system with a tranquil setting. Inside you are greeted with high ceilings and skylights that bathe the home in natural light. The interior features 2 Bedrooms + a >>> versatile 3rd room which >>> easily transforms to a dedicated home office, creative studio, TV room, or guest room. Two full bathrooms include primary bedroom en-suite, and hall bath with shower over tub. The extra spacious primary suite is a true retreat offering enough scale for a private sitting area or workspace, alongside an ensuite bathroom with double sink vanity, a soaking tub, and separate stall shower. **Living here feels like a permanent vacation! The gated clubhouse has a pool, hot tub, social room, shower, restrooms; and for those who love the water, you'll have access to a dock for launching your paddleboard or canoe to explore the lagoons. OPEN HOUSES SATURDAY & SUNDAY.
Property Features
Property Type: Residential - Condominium
Garage: 2 car attached
Heating: Central
Roof Type: Other
Stories: 2.0
Year Built: 1989
Amenities
WalkInClosets
Feature Descriptions
Appliances: ElectricCooktop, ElectricOven, Microwave, TrashCompactor
Association Amenities: SpaHotTub
Days on Site: 9
Fireplace: GasStarter, LivingRoom
Flooring: Carpet, Tile
HOA Fee: 810/ Monthly
Parcel#: 112930030
Parking: Guest
Parking Notes: Guest
Pool: Fenced, InGround
Spa: Yes
Spa: InGround
Window: Skylights
Local Schools
School District: Other
Listed By / Shown By
Listed By
Agency Name: Compass
Agent Name: Carol Hall
Agency Phone: (650) 375-1111

Shown By
Agent Name: Jennifer Hamilton, DRE#01800791, Owner/Broker
Agent Phone: (805) 543-2172 ext. 30
Agency Title: Farrell Smyth, Inc.
Estimate Your Payment
Estimated Payment
$ 3,871.50 per month $3,422.92 Principal & Interest $0.00 Property Tax (data not provided by mls) $448.58 Homeowner's InsuranceChange Payment Information

Jennifer Hamilton, DRE#01800791, Owner/Broker
Office: (805) 543-2172 ext. 30
Email Me

Privacy Policy / DMCA Notice / ADA Accessibility


This site is hosted, designed and copyright
© 1994 - 2026 by
Delta Media Group, Inc. -- Patent Pending --
799 Lakeshore Drive | MLS# ML82059999
This condo located at 799 Lakeshore Drive, Redwood City, CA 94065 is currently listed for sale with an asking price of $1,538,000. This property was built in 1989 and has 2 bedrooms and 2 full baths with 2056 sq. ft. Lakeshore Drive is located within the Other school district. Search Redwood City real estate on jenniferhamilton.farrellsmyth.com today.