
Jennifer Hamilton, DRE#01800791, Owner/Broker
REALTOR®, CRP, GRP, Director of Relocation
(805) 543-2172 ext. 30

BEDS1
BATHS1 full 1 partial
SQUARE FEET643
MLS#CV26200731
STATUSActive
PROPERTY TYPEResidential - Single Family
SUBDIVISIONCrestline (CRES)
SCHOOLRim of the World
Listing Courtesy of:
Champions Real Estate
Agency Phone: 909-492-8882
Associate Name: Francisco Perpuly

Listing Shown by:
Farrell Smyth, Inc.
Associate Name: Jennifer Hamilton, DRE#01800791, Owner/Broker
Property Description
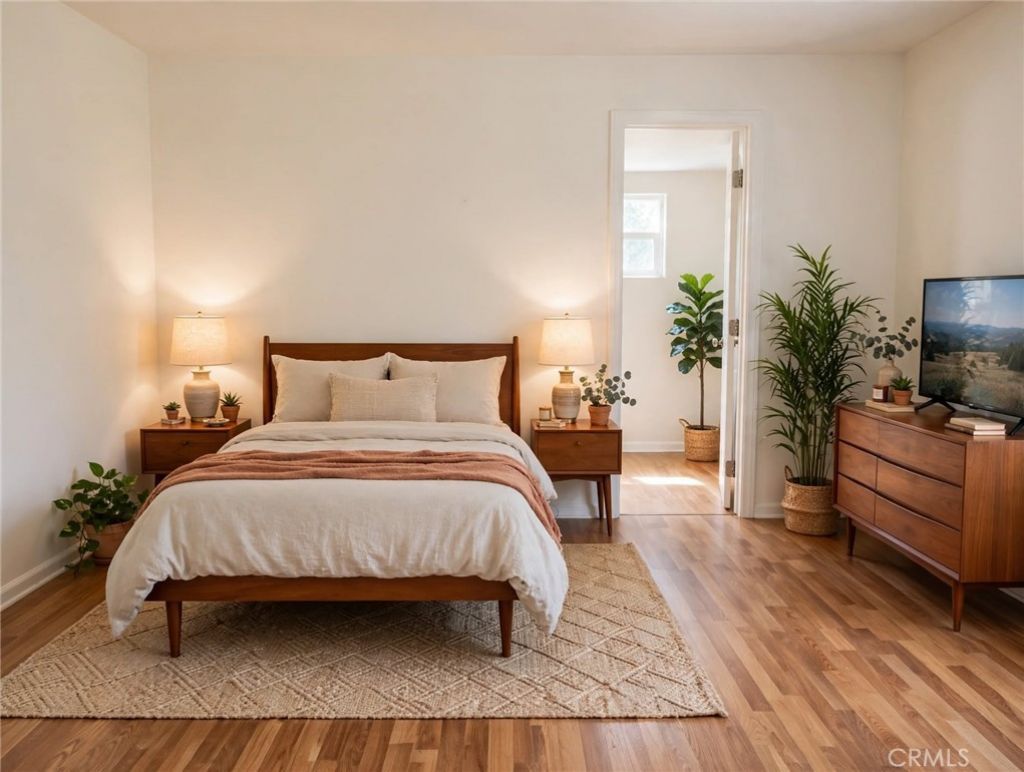
Mountain Charmer with Thoughtful Updates Escape to this inviting Home featuring 1 bed, 1.5 baths, and a single-car garage. Inside, unwind by the freestanding wood-burning stove in the cozy living room, with a versatile alcove ideal for a reading nook, study, or work-from-home setup. The kitchen flows to a convenient laundry area off the half bath. Enjoy mountain living outdoors - a fenced backyard ensures privacy, while a serene patio tucked among the trees and a wrap-around covered front porch offer perfect spots to enjoy the seasons. Notable upgrades include: updated electrical panel, dual-pane windows, and a home repipe. Just minutes to Lake Gregory, Lake Arrowhead Village, and SkyPark for year-round mountain activities. boating, hiking, skiing, and dining. Some photos are virtually staged to showcase the home's potential.
Property Features
Property Type: Residential - Single Family
Cooling: None
Garage: 1 car attached
Heating: Floor Furnace, Natural Gas, Wood Stove
Lot Size: 0.06 Acres
Stories: 1.0
Year Built: 1925
Amenities
All Bedrooms Up
Feature Descriptions
Community Features: Mountainous
Days on Site: 1
Fireplace: Free Standing, Wood Burning
Laundry: Washer Hookup, Inside
Lot: Front Yard, Rectangular Lot, Yard
Parcel#: 0338082150000
Parking: On Street
Parking Notes: On Street
Sewer: Public Sewer
Special View Info: Neighborhood
Units: 1
Water: Public
Local Schools
School District: Rim of the World
Listed By / Shown By
Listed By
Agency Name: Champions Real Estate
Agent Name: Francisco Perpuly
Agency Phone: 909-492-8882

Shown By
Agent Name: Jennifer Hamilton, DRE#01800791, Owner/Broker
Agent Phone: (805) 543-2172 ext. 30
Agency Title: Farrell Smyth, Inc.
Estimate Your Payment
Estimated Payment
$ 629.31 per month $556.39 Principal & Interest $0.00 Property Tax (data not provided by mls) $72.92 Homeowner's InsuranceChange Payment Information

Jennifer Hamilton, DRE#01800791, Owner/Broker
Office: (805) 543-2172 ext. 30
Email Me

Privacy Policy / DMCA Notice / ADA Accessibility


This site is hosted, designed and copyright
© 1994 - 2026 by
Delta Media Group, Inc. -- Patent Pending --
796 N Village | MLS# CV26200731
This single family home located at 796 N Village , Crestline, CA 92325 is currently listed for sale with an asking price of $250,000. This property was built in 1925 and has 1 bedrooms and 1 full and 1 partial baths with 643 sq. ft. N Village is located in the Crestline (CRES) subdivision within the Rim of the World school district. Search Crestline (CRES) real estate on jenniferhamilton.farrellsmyth.com today.