
Jennifer Hamilton, DRE#01800791, Owner/Broker
REALTOR®, CRP, GRP, Director of Relocation
(805) 543-2172 ext. 30

BEDS3
BATHS2 full
SQUARE FEET1,355
MLS#41147241
STATUSPending
PROPERTY TYPEResidential - Single Family
SUBDIVISIONHIGHLAND OAKS
Listing Courtesy of:
Golden Gate Sotheby's Int'l Re
Agency Phone: 925-838-9700
Associate Name: Keri O'Reilly

Listing Shown by:
Farrell Smyth, Inc.
Associate Name: Jennifer Hamilton, DRE#01800791, Owner/Broker
Property Description
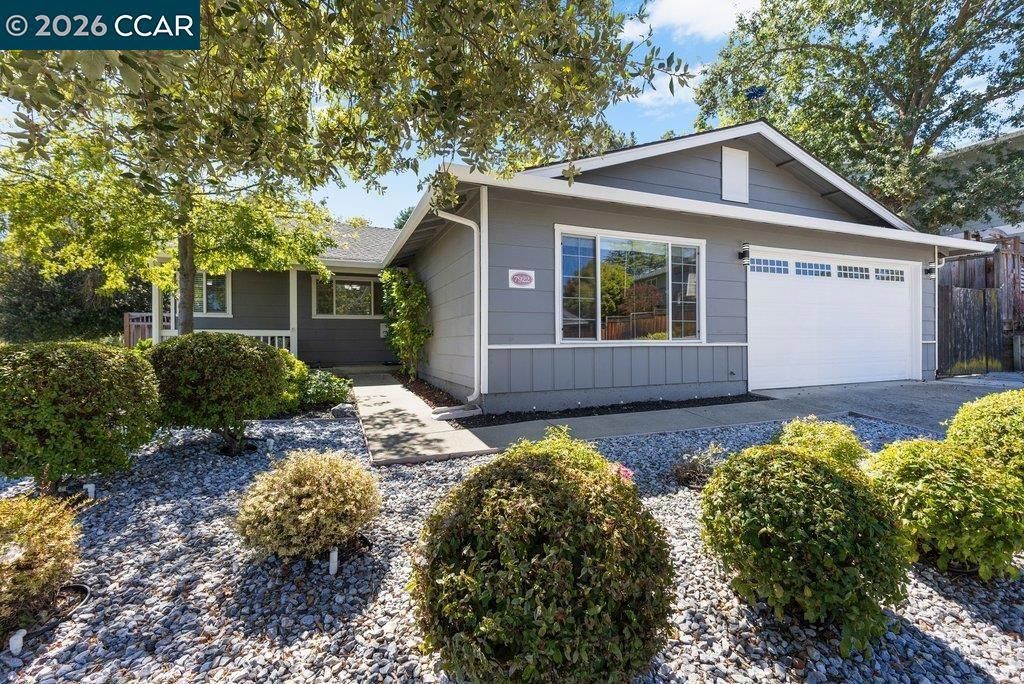
Nestled on a quiet court in the highly desirable Highland Oaks community, this charming single-story home offers 3 bedrooms, 2 bathrooms and 1,355 square feet of comfortable living space. Fresh interior paint and new carpet complement the beautiful hardwood flooring throughout. The inviting family room features a cozy fireplace, while the kitchen is appointed with granite countertops and offers an easy flow for everyday living and entertaining. Situated on a level, meticulously manicured 8,164 sq. ft. lot, the backyard is a true highlight with two expansive decks surrounded by lush landscaping, mature trees and beautiful plantings creating a private and peaceful setting for relaxing or entertaining. Ideally located near excellent Pleasanton schools, vibrant downtown Pleasanton, shopping, dining and convenient freeway access. A wonderful opportunity to enjoy single-story living in one of Pleasanton's most sought-after neighborhoods.
Property Features
Property Type: Residential - Single Family
Cooling: CentralAir
Garage: 2 car attached
Heating: ForcedAir
Home Style: Ranch, Traditional
Lot Size: 0.19 Acres
Stories: 1.0
Year Built: 1967
Amenities
BreakfastBar
BreakfastArea
Feature Descriptions
Association Amenities: Clubhouse, Playground, Pool
Days on Site: 5
Exterior: WoodSiding
Fireplace: FamilyRoom
Flooring: Carpet, Tile, Wood
HOA Fee: 300/ Annually
Lot: BackYard, FrontYard, Garden, StreetLevel
Parcel#: 941100179
Parking: Garage, GarageDoorOpener
Parking Notes: Garage, GarageDoorOpener
Patio/Porch: Deck
Pool: Association
Listed By / Shown By
Listed By
Agency Name: Golden Gate Sotheby's Int'l Re
Agent Name: Keri O'Reilly
Agency Phone: 925-838-9700

Shown By
Agent Name: Jennifer Hamilton, DRE#01800791, Owner/Broker
Agent Phone: (805) 543-2172 ext. 30
Agency Title: Farrell Smyth, Inc.
Estimate Your Payment
Estimated Payment
$ 3,335.33 per month $2,948.88 Principal & Interest $0.00 Property Tax (data not provided by mls) $386.46 Homeowner's InsuranceChange Payment Information

Jennifer Hamilton, DRE#01800791, Owner/Broker
Office: (805) 543-2172 ext. 30
Email Me

Privacy Policy / DMCA Notice / ADA Accessibility


This site is hosted, designed and copyright
© 1994 - 2026 by
Delta Media Group, Inc. -- Patent Pending --
7922 Limewood Ct | MLS# 41147241
This single family home located at 7922 Limewood Ct, Pleasanton, CA 94588 is currently listed for sale with an asking price of $1,325,000. This property was built in 1967 and has 3 bedrooms and 2 full baths with 1355 sq. ft. Limewood Ct is located in the HIGHLAND OAKS subdivision. Search HIGHLAND OAKS real estate on jenniferhamilton.farrellsmyth.com today.