
Jennifer Hamilton, DRE#01800791, Owner/Broker
REALTOR®, CRP, GRP, Director of Relocation
(805) 543-2172 ext. 30

BEDS3
BATHS2 full 1 partial
SQUARE FEET1,567
MLS#PTP2606928
STATUSActive
PROPERTY TYPEResidential - Single Family
SCHOOLRedlands Unified
Listing Courtesy of:
eXp Realty of California, Inc.
Agency Phone: 888-584-9427
Associate Name: Christopher Bowen

Listing Shown by:
Farrell Smyth, Inc.
Associate Name: Jennifer Hamilton, DRE#01800791, Owner/Broker
Property Description
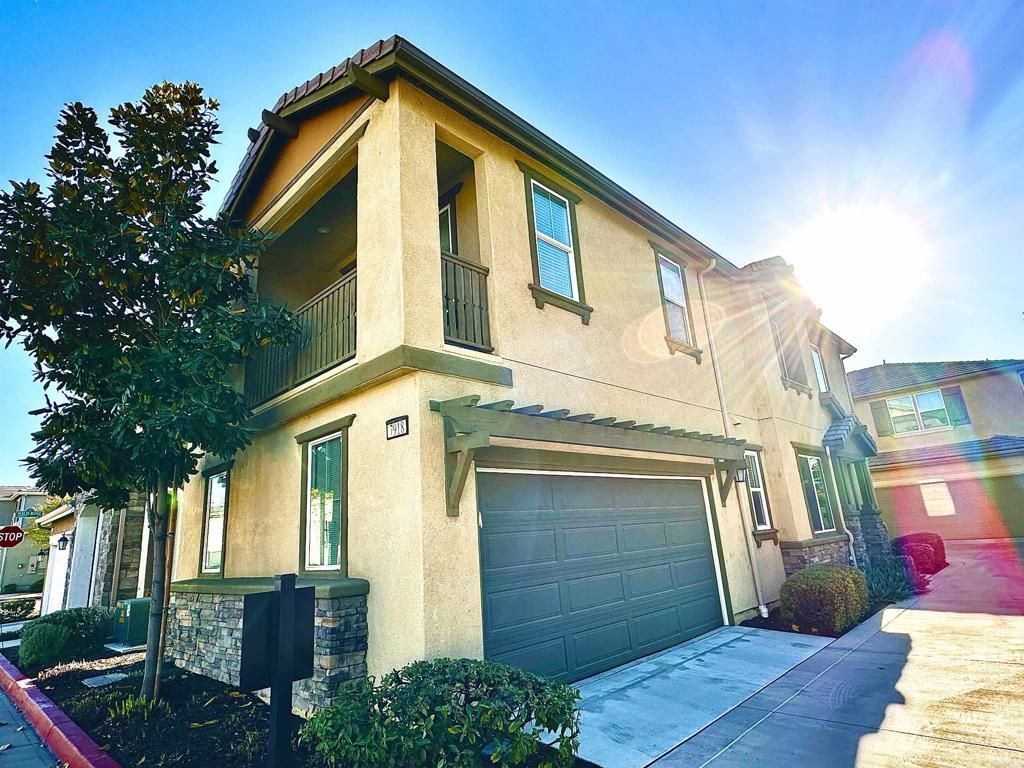
Welcome to 7918 Chaparral Drive, a beautifully maintained home in the desirable Serrano at Glenrose Ranch community of Highland. Thoughtful upgrades and energy-efficient features make this home truly stand out, including upgraded flooring throughout and a PAID-OFF SOLAR system-giving the next owner the benefit of solar with no lease or solar payment to assume. The bright, inviting floor plan offers comfortable everyday living with plenty of space to relax, entertain, and make the home your own. The garage is equipped with a Tesla/EV charging connection, adding even more convenience for today's lifestyle. Enjoy a well-kept home in an established community with convenient access to shopping, dining, schools, recreation, and nearby freeway access. With paid solar, tasteful upgrades, EV charging, and a location within Serrano at Glenrose Ranch, 7918 Chaparral Drive is ready to welcome its next owner. Schedule your private showing and come experience it for yourself!
Property Features
Property Type: Residential - Single Family
Cooling: CentralAir
Garage: 2 car attached
Lot Size: 0.06 Acres
Stories: 2.0
Year Built: 2017
Amenities
AllBedroomsUp
PrimarySuite
WalkInClosets
Feature Descriptions
Appliances: Dryer, Washer
Association Amenities: Barbecue, PicnicArea, Playground, Pool
Community Features: Biking, Curbs, Park, StreetLights, Suburban, Sidewalks, Pool
Fireplace: None
HOA Fee: 179/ Monthly
Lot: ZeroToOneUnitAcre
Parcel#: 1201501390000
Pool: Community, Association
Sewer: PublicSewer
Special View Info: Mountains
Swimming Pool: Yes
Local Schools
School District: Redlands Unified
Listed By / Shown By
Listed By
Agency Name: eXp Realty of California, Inc.
Agent Name: Christopher Bowen
Agency Phone: 888-584-9427

Shown By
Agent Name: Jennifer Hamilton, DRE#01800791, Owner/Broker
Agent Phone: (805) 543-2172 ext. 30
Agency Title: Farrell Smyth, Inc.
Estimate Your Payment
Estimated Payment
$ 1,346.72 per month $1,190.68 Principal & Interest $0.00 Property Tax (data not provided by mls) $156.04 Homeowner's InsuranceChange Payment Information

Jennifer Hamilton, DRE#01800791, Owner/Broker
Office: (805) 543-2172 ext. 30
Email Me

Privacy Policy / DMCA Notice / ADA Accessibility


This site is hosted, designed and copyright
© 1994 - 2026 by
Delta Media Group, Inc. -- Patent Pending --
7918 Chaparral | MLS# PTP2606928
This single family home located at 7918 Chaparral, Highland, CA 92346 is currently listed for sale with an asking price of $535,000. This property was built in 2017 and has 3 bedrooms and 2 full and 1 partial baths with 1567 sq. ft. Chaparral is located within the Redlands Unified school district. Search Highland real estate on jenniferhamilton.farrellsmyth.com today.