
Jennifer Hamilton, DRE#01800791, Owner/Broker
REALTOR®, CRP, GRP, Director of Relocation
(805) 543-2172 ext. 30

BEDS3
BATHS3 full
SQUARE FEET1,363
MLS#PW26138867
STATUSActive
PROPERTY TYPEResidential - Condominium
SUBDIVISIONMonaco (MONC)
SCHOOLOrange Unified
Listing Courtesy of:
Coldwell Banker Realty
Agency Phone: 714-832-0020
Associate Name: Stephen Mortensen

Listing Shown by:
Farrell Smyth, Inc.
Associate Name: Jennifer Hamilton, DRE#01800791, Owner/Broker
Property Description
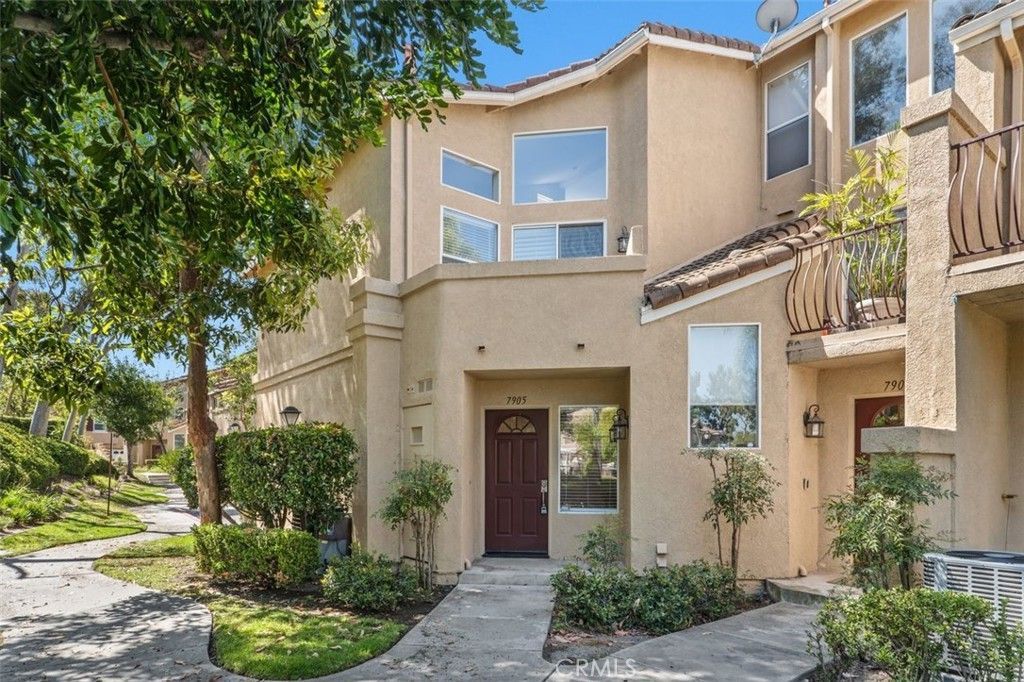
Welcome to the crown jewel of the highly desirable Monaco community in Anaheim Hills! This isnt just any 3-story condo; this 3-bedroom, 3-bathroom, 1,363-square-foot beauty is the largest floor plan in the entire development and actually served as the original model home when Monaco was built. Because its a premium end-unit, you only share one common wall, maximizing your privacy and peace of mind. The home has been freshly painted, complementing the beautiful laminate flooring that flows through the main family room, dining area, and kitchen. The expansive, sun-drenched family room is anchored by a cozy fireplace and soaring ceilings, leading seamlessly to a crisp white kitchen with stainless steel appliances where the fridge will be included. Immediately off the dining room you will find a private balcony perfect for your morning coffee or relaxing on a warm summer evening. When it's time to retreat, head down the hall where you will find brand-new, plush carpeting throughout the bedrooms. The primary suite is a true sanctuary, boasting vaulted ceilings as well as a beautifully updated bathroom with a sleek double-sink vanity, a massive custom tile-and-glass shower, and an enviable walk-in closet with built-in organizer shelving. The secondary bathrooms are equally impressive, featuring modern vanities and immaculate finishes as well. The third bedroom is on the 3rd floor of the home and is currently setup as a loft space, but could easily be converted into a true bedroom or would make for the perfect home office. Practicality is built-in with brand new blinds, an attached garage that includes convenient laundry hookups with washer & dryer included in the sale. Best of all, you are located just a stone's throw from Monaco's resort-style community pool and spa, tennis courts, and ample guest parking. Model-home history, end-unit privacy, and a pristine, turn-key interior?this one is ready for its next chapter!
Property Features
Property Type: Residential - Condominium
Cooling: Central Air
Garage: 2 car attached
Heating: Central
Home Style: Contemporary
Lot Size: 1.00 Acres
Roof Type: Common Roof, Tile
Stories: 3.0
Year Built: 1994
Amenities
Breakfast Bar
Ceiling Fan(s)
Ceramic Counters
Cathedral Ceiling(s)
Separate/Formal Dining Room
High Ceilings
Open Floorplan
Pantry
Quartz Counters
Recessed Lighting
All Bedrooms Up
Primary Suite
Feature Descriptions
Accessibility: None
Appliances: Dishwasher, Free-Standing Range, Gas Range, Microwave, Refrigerator
Association Amenities: Fitness Center, Pool, Spa/Hot Tub, Tennis Court(s)
Community Features: Hiking, Mountainous, Street Lights, Suburban, Sidewalks, Pool
Days on Site: 22
Door Features: Mirrored Closet Door(s), Sliding Doors
Exterior: Stucco
Fencing: None
Fireplace: Family Room
Flooring: Carpet, Laminate
HOA Fee: 385/ Monthly
Laundry: In Garage
Parcel#: 93044693
Parking: Door-Multi, Direct Access, Garage
Parking Notes: Door-Multi, Direct Access, Garage
Patio/Porch: Patio
Pool: Community, In Ground, Association
Security: Carbon Monoxide Detector(s), Smoke Detector(s)
Sewer: Public Sewer
Spa: Association, Community, In Ground
Spa: Yes
Special View Info: Neighborhood, Peek-A-Boo
Swimming Pool: Yes
Units: 1
Utilities: Electricity Connected, Natural Gas Connected, Sewer Connected, Water Connected
Water: Public
Window: Blinds
Local Schools
High School: Canyon
Middle School: El Rancho
Elementary School: Canyon Rim
School District: Orange Unified
Listed By / Shown By
Listed By
Agency Name: Coldwell Banker Realty
Agent Name: Stephen Mortensen
Agency Phone: 714-832-0020

Shown By
Agent Name: Jennifer Hamilton, DRE#01800791, Owner/Broker
Agent Phone: (805) 543-2172 ext. 30
Agency Title: Farrell Smyth, Inc.
Estimate Your Payment
Estimated Payment
$ 2,076.72 per month $1,836.09 Principal & Interest $0.00 Property Tax (data not provided by mls) $240.63 Homeowner's InsuranceChange Payment Information

Jennifer Hamilton, DRE#01800791, Owner/Broker
Office: (805) 543-2172 ext. 30
Email Me

Privacy Policy / DMCA Notice / ADA Accessibility


This site is hosted, designed and copyright
© 1994 - 2026 by
Delta Media Group, Inc. -- Patent Pending --
7905 E Monte Carlo | MLS# PW26138867
This condo located at 7905 E Monte Carlo, Anaheim Hills, CA 92808 is currently listed for sale with an asking price of $825,000. This property was built in 1994 and has 3 bedrooms and 3 full baths with 1363 sq. ft. E Monte Carlo is located in the Monaco (MONC) subdivision within the Orange Unified school district. Search Monaco (MONC) real estate on jenniferhamilton.farrellsmyth.com today.