
Jennifer Hamilton, DRE#01800791, Owner/Broker
REALTOR®, CRP, GRP, Director of Relocation
(805) 543-2172 ext. 30

BEDS4
BATHS2 full
SQUARE FEET1,458
MLS#219152634DA
STATUSActive
PROPERTY TYPEResidential - Single Family
Listing Courtesy of:
BBS Brokers Realty
Agency Phone: (760) 899-3111
Associate Name: Kamoei Group

Listing Shown by:
Farrell Smyth, Inc.
Associate Name: Jennifer Hamilton, DRE#01800791, Owner/Broker
Property Description
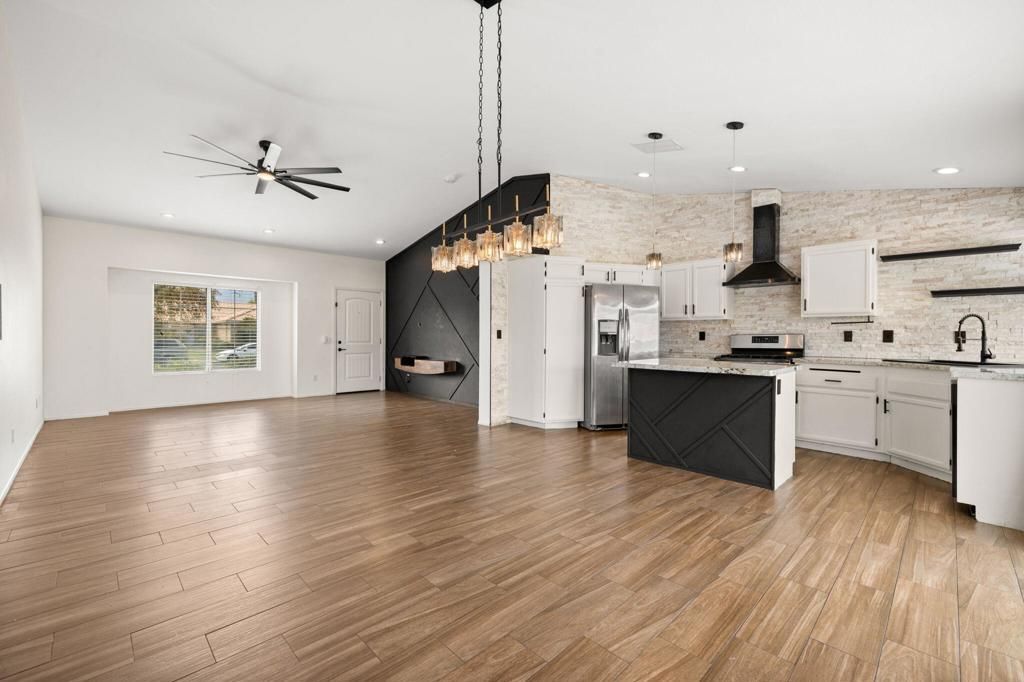
Beautifully upgraded 4-bedroom home located in highly sought-after North La Quinta. This inviting property features an open floor plan with hardwood-look tile flooring throughout, stainless steel appliances, granite countertops, recessed lighting, and a beautifully updated kitchen showcasing stacked stone accents and a sleek stainless steel hood. Thoughtful upgrades continue throughout the home, including tasteful modern fixtures, custom accent walls, and a remodeled primary bathroom shower. The spacious backyard is designed for entertaining and features an Alumawood patio, ample room to relax and gather, and upgraded block wall fencing for added privacy and durability. Additional improvements include a newer water heater and more. Enjoy no HOA dues and being on the IID grid for electricity. Ideally located near parks, shopping, dining, and highly regarded schools, don't miss this special home.
Property Features
Property Type: Residential - Single Family
Cooling: Central Air
Garage: 2 car attached
Heating: Central
Lot Size: 0.19 Acres
Stories: 1.0
Year Built: 1991
Amenities
Separate/Formal Dining Room
Open Floorplan
Recessed Lighting
Feature Descriptions
Appliances: Dishwasher, Gas Range, Refrigerator, Range Hood
Community Features: Park
Days on Site: 5
Fencing: Block
Fireplace: Living Room, See Through
Flooring: Tile
Laundry: Laundry Closet
Lot: Near Park, Sprinkler System, Yard
Parcel#: 604163009
Parking: Direct Access, Garage, Garage Door Opener
Parking Notes: Direct Access, Garage, Garage Door Opener
Patio/Porch: Covered
Listed By / Shown By
Listed By
Agency Name: BBS Brokers Realty
Agent Name: Kamoei Group
Agency Phone: (760) 899-3111

Shown By
Agent Name: Jennifer Hamilton, DRE#01800791, Owner/Broker
Agent Phone: (805) 543-2172 ext. 30
Agency Title: Farrell Smyth, Inc.
Estimate Your Payment
Estimated Payment
$ 1,381.96 per month $1,221.84 Principal & Interest $0.00 Property Tax (data not provided by mls) $160.13 Homeowner's InsuranceChange Payment Information

Jennifer Hamilton, DRE#01800791, Owner/Broker
Office: (805) 543-2172 ext. 30
Email Me

Privacy Policy / DMCA Notice / ADA Accessibility


This site is hosted, designed and copyright
© 1994 - 2026 by
Delta Media Group, Inc. -- Patent Pending --
78840 Sanita Drive | MLS# 219152634DA
This single family home located at 78840 Sanita Drive, La Quinta, CA 92253 is currently listed for sale with an asking price of $549,000. This property was built in 1991 and has 4 bedrooms and 2 full baths with 1458 sq. ft. Search La Quinta real estate on jenniferhamilton.farrellsmyth.com today.