
Jennifer Hamilton, DRE#01800791, Owner/Broker
REALTOR®, CRP, GRP, Director of Relocation
(805) 543-2172 ext. 30

BEDS3
BATHS2 full
SQUARE FEET1,591
MLS#219153283DA
STATUSActive
PROPERTY TYPEResidential - Single Family
SUBDIVISIONAcacia At La Quinta
SCHOOLDesert Sands Unified
Listing Courtesy of:
Coldwell Banker Realty
Agency Phone: (760) 776-9898
Associate Name: Katlyn Buoncuore

Listing Shown by:
Farrell Smyth, Inc.
Associate Name: Jennifer Hamilton, DRE#01800791, Owner/Broker
Property Description
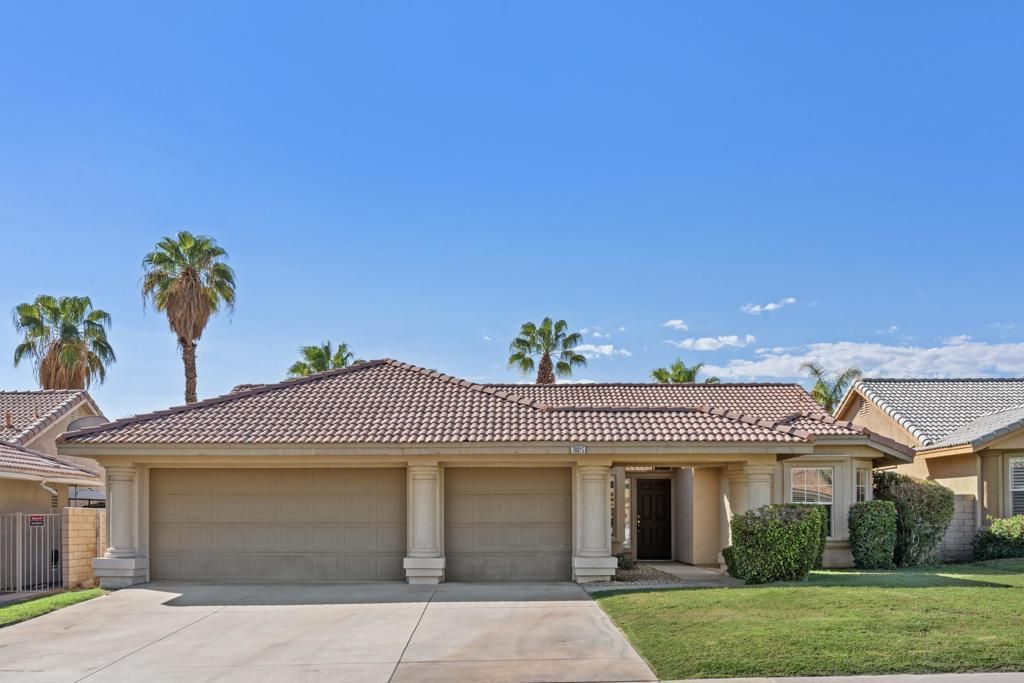
Welcome to Acacia, one of North La Quinta's most desirable and conveniently located neighborhoods! Situated on a cul-de-sac, this 3-bedroom, 2-bath pool home presents an incredible opportunity to make it your own.Enjoy a south-facing backyard with mountain views, a private pool and spa, and plenty of space to soak up the desert sunshine and enjoy indoor-outdoor living year-round.The home also features a newer NexGen heating and air conditioning system, installed less than two years ago, offering a valuable upgrade for the next owner. A generous 3-car garage provides plenty of room for vehicles and storage.Ideally located near highly regarded schools, shopping, dining, parks, and just minutes from the Indian Wells Tennis Garden.With a fantastic neighborhood, prime location, and so much potential, this is an opportunity you won't want to miss!
Property Features
Property Type: Residential - Single Family
Cooling: CentralAir
Garage: 3 car attached
Heating: ForcedAir
Lot Size: 0.17 Acres
Roof Type: Tile
Stories: 1.0
Year Built: 1995
Amenities
BreakfastBar
BreakfastArea
SeparateFormalDiningRoom
AllBedroomsDown
PrimarySuite
WalkInClosets
Feature Descriptions
Appliances: GasRange
Days on Site: 26
Door Features: FrenchDoors, SlidingDoors
Exterior: Stucco
Fencing: Block
Fireplace: Gas, GreatRoom, LivingRoom
Flooring: Carpet, Tile
Lot: CulDeSac, FrontYard, Lawn, SprinklersTimer, Yard
Parcel#: 604233027
Parking: Garage, GarageDoorOpener, OnStreet
Parking Notes: Garage, GarageDoorOpener, OnStreet
Pool: ElectricHeat, InGround, Waterfall
Spa: Heated, InGround, Private
Special View Info: Mountains, Panoramic, Pool
Swimming Pool: Yes
Window: Blinds, Screens
Local Schools
High School: La Quinta
Middle School: John Glenn
Elementary School: Gerald Ford
School District: Desert Sands Unified
Listed By / Shown By
Listed By
Agency Name: Coldwell Banker Realty
Agent Name: Katlyn Buoncuore
Agency Phone: (760) 776-9898

Shown By
Agent Name: Jennifer Hamilton, DRE#01800791, Owner/Broker
Agent Phone: (805) 543-2172 ext. 30
Agency Title: Farrell Smyth, Inc.
Estimate Your Payment
Estimated Payment
$ 1,497.75 per month $1,324.21 Principal & Interest $0.00 Property Tax (data not provided by mls) $173.54 Homeowner's InsuranceChange Payment Information

Jennifer Hamilton, DRE#01800791, Owner/Broker
Office: (805) 543-2172 ext. 30
Email Me

Privacy Policy / DMCA Notice / ADA Accessibility


This site is hosted, designed and copyright
© 1994 - 2026 by
Delta Media Group, Inc. -- Patent Pending --
78815 Nolan Circle | MLS# 219153283DA
This single family home located at 78815 Nolan Circle, La Quinta, CA 92253 is currently listed for sale with an asking price of $595,000. This property was built in 1995 and has 3 bedrooms and 2 full baths with 1591 sq. ft. Nolan Circle is located in the Acacia At La Quinta subdivision within the Desert Sands Unified school district. Search Acacia At La Quinta real estate on jenniferhamilton.farrellsmyth.com today.