
Jennifer Hamilton, DRE#01800791, Owner/Broker
REALTOR®, CRP, GRP, Director of Relocation
(805) 543-2172 ext. 30

BEDS5
BATHS3 full
SQUARE FEET2,666
MLS#41148449
STATUSActive
PROPERTY TYPEResidential - Single Family
SUBDIVISIONTHOUSAND OAKS
SCHOOLBerkeley
Listing Courtesy of:
Red Oak Realty
Agency Phone: 510-527-5500
Associate Name: Ann Arriola Plant

Listing Shown by:
Farrell Smyth, Inc.
Associate Name: Jennifer Hamilton, DRE#01800791, Owner/Broker
Property Description
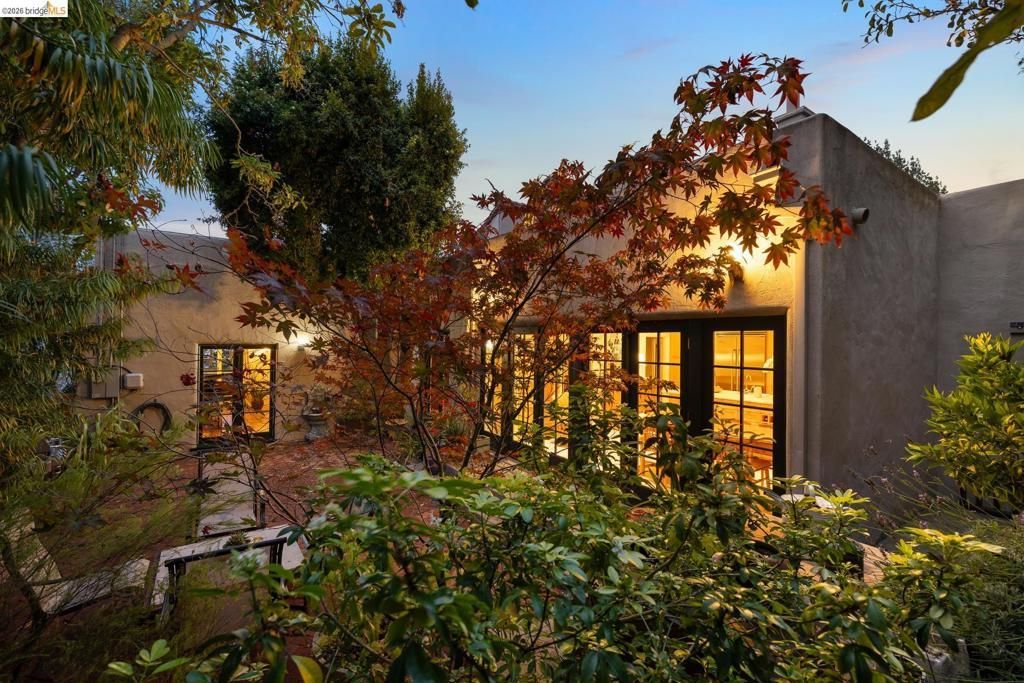
A serene retreat sits atop a grove of trees in a lovely, private setting. With entrances from both San Luis Road and Santa Barbara Road, the home at 785 San Luis Road was designed in the 1920's by well-known architect Edwin Snyder. Snyder is known for his Spanish-style, inviting patios, over-hanging balconies, handsome mahogany doors and Mediterranean detailing. This gorgeous home begins with an impressive, tiled entrance, foyer and dramatic staircase. The first floor includes a step-down living room with high, beamed ceilings, three bedrooms, two bathrooms, and a stunning cook's kitchen with large marble island, limestone floors and a wall of French doors opening to a leafy patio. Two more bedrooms and bathroom on the second floor. Beautiful views and a magical setting. Walk down a private path on San Luis Rd to John Hinkel Park, and the shops on Solano Avenue! Home Energy Score 2
Property Features
Property Type: Residential - Single Family
Cooling: WallWindowUnits
Garage: 1 car attached
Heating: ForcedAir, NaturalGas
Home Style: Spanish
Lot Size: 0.25 Acres
Roof Type: Composition
Stories: 2.0
Year Built: 1929
Amenities
EatInKitchen
UtilityRoom
Feature Descriptions
Accessibility: None
Appliances: GasWaterHeater, Dryer, Washer
Days on Site: 1
Exterior: Stucco
Fireplace: LivingRoom
Flooring: Carpet, Tile, Wood
Lot: SlopedDown, SprinklersTimer, SprinklersOnSide, SlopedUp
Parcel#: 61258141
Parking: Garage, GarageDoorOpener
Parking Notes: Garage, GarageDoorOpener
Patio/Porch: Patio
Special View Info: Bay, Bridges, CityLights
Local Schools
School District: Berkeley
Listed By / Shown By
Listed By
Agency Name: Red Oak Realty
Agent Name: Ann Arriola Plant
Agency Phone: 510-527-5500

Shown By
Agent Name: Jennifer Hamilton, DRE#01800791, Owner/Broker
Agent Phone: (805) 543-2172 ext. 30
Agency Title: Farrell Smyth, Inc.
Estimate Your Payment
Estimated Payment
$ 6,280.50 per month $5,552.79 Principal & Interest $0.00 Property Tax (data not provided by mls) $727.71 Homeowner's InsuranceChange Payment Information

Jennifer Hamilton, DRE#01800791, Owner/Broker
Office: (805) 543-2172 ext. 30
Email Me

Privacy Policy / DMCA Notice / ADA Accessibility


This site is hosted, designed and copyright
© 1994 - 2026 by
Delta Media Group, Inc. -- Patent Pending --
785 San Luis Rd | MLS# 41148449
This single family home located at 785 San Luis Rd, Berkeley, CA 94707 is currently listed for sale with an asking price of $2,495,000. This property was built in 1929 and has 5 bedrooms and 3 full baths with 2666 sq. ft. San Luis Rd is located in the THOUSAND OAKS subdivision within the Berkeley school district. Search THOUSAND OAKS real estate on jenniferhamilton.farrellsmyth.com today.