
Jennifer Hamilton, DRE#01800791, Owner/Broker
REALTOR®, CRP, GRP, Director of Relocation
(805) 543-2172 ext. 30

BEDS3
BATHS2 full
SQUARE FEET1,259
MLS#TR26188504
STATUSActive
PROPERTY TYPEResidential - Single Family
SUBDIVISIONThe Chanslor Place (37401)
SCHOOLPalo Verde Unified
Listing Courtesy of:
Priority Real Estate & Lending
Agency Phone: 626-827-1205
Associate Name: George Strickland

Listing Shown by:
Farrell Smyth, Inc.
Associate Name: Jennifer Hamilton, DRE#01800791, Owner/Broker
Property Description
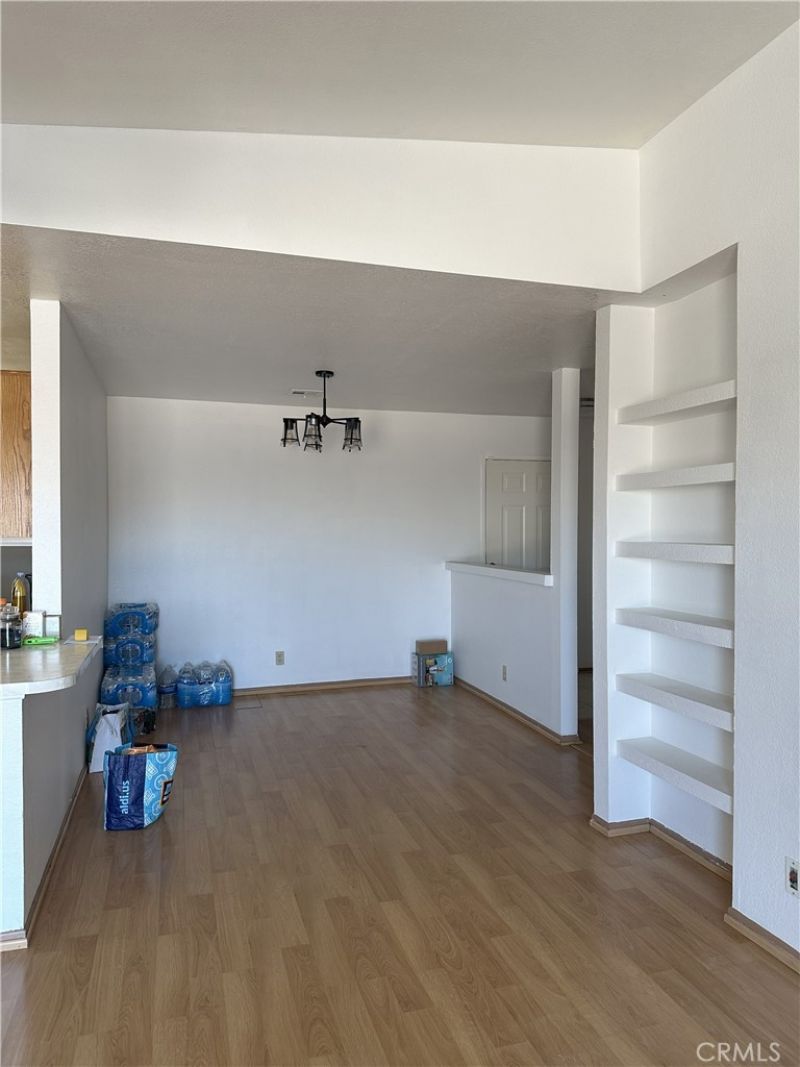
Charming and delightful single-story home offering excellent value at the best price on the block on a quiet cul-de-sac. With 3 bedrooms, 2 full bathrooms, and an open-concept design spanning 1,259 sq ft, the home features abundant natural light, and functional living spaces. Stay cool year-round with a brand-new A/C unit—alongside central heating, direct-access 2-car garage, and a cozy fireplace in the family room. Situated on a generous 11,000 square foot lot, this property invites endless possibilities—whether developing outdoor living areas, creating a lush garden, or designing your ideal backyard oasis. Nestled at the end of a quiet cul-de-sac within the coveted Briarbrooke neighborhood (a.k.a. The Chanslor Place), this property offers serene living with convenient access to local amenities. Don't miss out on this move in ready home that's the best price in town as this one won't last!
Property Features
Property Type: Residential - Single Family
Cooling: Central Air
Garage: 2 car attached
Heating: Central
Lot Size: 0.26 Acres
Stories: 1.0
Year Built: 1996
Amenities
All Bedrooms Down
Feature Descriptions
Community Features: Suburban
Days on Site: 15
Fireplace: Living Room
Laundry: In Garage
Lot: 0-1 Unit/Acre
Parcel#: 842200011
Sewer: Public Sewer
Special View Info: Neighborhood
Units: 1
Water: Public
Local Schools
School District: Palo Verde Unified
Listed By / Shown By
Listed By
Agency Name: Priority Real Estate & Lending
Agent Name: George Strickland
Agency Phone: 626-827-1205

Shown By
Agent Name: Jennifer Hamilton, DRE#01800791, Owner/Broker
Agent Phone: (805) 543-2172 ext. 30
Agency Title: Farrell Smyth, Inc.
Estimate Your Payment
Estimated Payment
$ 616.72 per month $545.26 Principal & Interest $0.00 Property Tax (data not provided by mls) $71.46 Homeowner's InsuranceChange Payment Information

Jennifer Hamilton, DRE#01800791, Owner/Broker
Office: (805) 543-2172 ext. 30
Email Me

Privacy Policy / DMCA Notice / ADA Accessibility


This site is hosted, designed and copyright
© 1994 - 2026 by
Delta Media Group, Inc. -- Patent Pending --
784 Michelle | MLS# TR26188504
This single family home located at 784 Michelle, Blythe, CA 92225 is currently listed for sale with an asking price of $245,000. This property was built in 1996 and has 3 bedrooms and 2 full baths with 1259 sq. ft. Michelle is located in the The Chanslor Place (37401) subdivision within the Palo Verde Unified school district. Search The Chanslor Place (37401) real estate on jenniferhamilton.farrellsmyth.com today.