
Jennifer Hamilton, DRE#01800791, Owner/Broker
REALTOR®, CRP, GRP, Director of Relocation
(805) 543-2172 ext. 30

BEDS2
BATHS1 full
SQUARE FEET850
MLS#IG26194458
STATUSPending
PROPERTY TYPEResidential - Condominium
SUBDIVISIONGianni Villas
SCHOOLCorona-Norco Unified
Listing Courtesy of:
Re/Max Partners
Agency Phone: 951-278-8755
Associate Name: Jesse Ramirez

Listing Shown by:
Farrell Smyth, Inc.
Associate Name: Jennifer Hamilton, DRE#01800791, Owner/Broker
Property Description
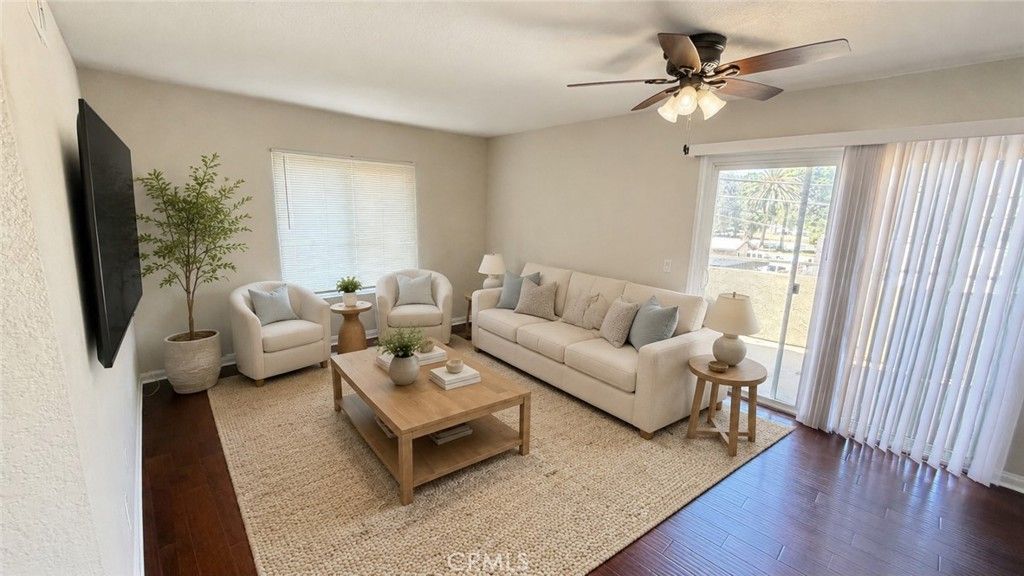
Welcome to this inviting 2-bedroom, 1-bath end-unit condo in the heart of Corona. Freshly updated and move-in ready, this charming home offers a bright, comfortable layout with laminate flooring, granite kitchen countertops, crisp interior finishes, and a fully remodeled bathroom designed for a clean, modern feel. Enjoy the convenience of in-unit laundry, a rare and valuable feature, plus a spacious private balcony, ideal for relaxing outdoors, entertaining, or additional storage. The home also includes a detached one-car garage and central air and heat for year-round comfort. Located in a well-maintained community with a pool and spa, this condo offers easy access to nearby parks, shopping, dining, and major freeways. Whether you are looking for a comfortable primary residence or a smart addition to your real estate portfolio, this beautifully refreshed Corona condo is ready for its next owner.
Property Features
Property Type: Residential - Condominium
Cooling: Central Air
Garage: 1
Heating: Central
Lot Size: 0.02 Acres
Stories: 1.0
Year Built: 1988
Amenities
All Bedrooms Up
Feature Descriptions
Appliances: Gas Oven, Gas Range
Association Amenities: Barbecue, Pool
Community Features: Park, Sidewalks, Pool
Days on Site: 12
Fireplace: None
HOA Fee: 475/ Monthly
Laundry: Inside
Parcel#: 117322038
Pool: Community, Association
Sewer: Public Sewer
Special View Info: City Lights
Swimming Pool: Yes
Units: 34
Water: Public
Local Schools
School District: Corona-Norco Unified
Listed By / Shown By
Listed By
Agency Name: Re/Max Partners
Agent Name: Jesse Ramirez
Agency Phone: 951-278-8755

Shown By
Agent Name: Jennifer Hamilton, DRE#01800791, Owner/Broker
Agent Phone: (805) 543-2172 ext. 30
Agency Title: Farrell Smyth, Inc.
Estimate Your Payment
Estimated Payment
$ 754.92 per month $667.45 Principal & Interest $0.00 Property Tax (data not provided by mls) $87.47 Homeowner's InsuranceChange Payment Information

Jennifer Hamilton, DRE#01800791, Owner/Broker
Office: (805) 543-2172 ext. 30
Email Me

Privacy Policy / DMCA Notice / ADA Accessibility


This site is hosted, designed and copyright
© 1994 - 2026 by
Delta Media Group, Inc. -- Patent Pending --
779 Gianni, Unit 204 | MLS# IG26194458
This condo located at 779 Gianni, Unit 204, Corona, CA 92879 is currently listed for sale with an asking price of $299,900. This property was built in 1988 and has 2 bedrooms and 1 full baths with 850 sq. ft. Gianni, Unit 204 is located in the Gianni Villas subdivision within the Corona-Norco Unified school district. Search Gianni Villas real estate on jenniferhamilton.farrellsmyth.com today.