
Jennifer Hamilton, DRE#01800791, Owner/Broker
REALTOR®, CRP, GRP, Director of Relocation
(805) 543-2172 ext. 30

BEDS2
BATHS2 full 1 partial
SQUARE FEET1,716
MLS#219152566DA
STATUSActive
PROPERTY TYPEResidential - Condominium
SUBDIVISIONIndian Wells C.C.
Listing Courtesy of:
Grand Luxury Properties
Agency Phone: (760) 360-7237
Associate Name: Bob Ross

Listing Shown by:
Farrell Smyth, Inc.
Associate Name: Jennifer Hamilton, DRE#01800791, Owner/Broker
Property Description
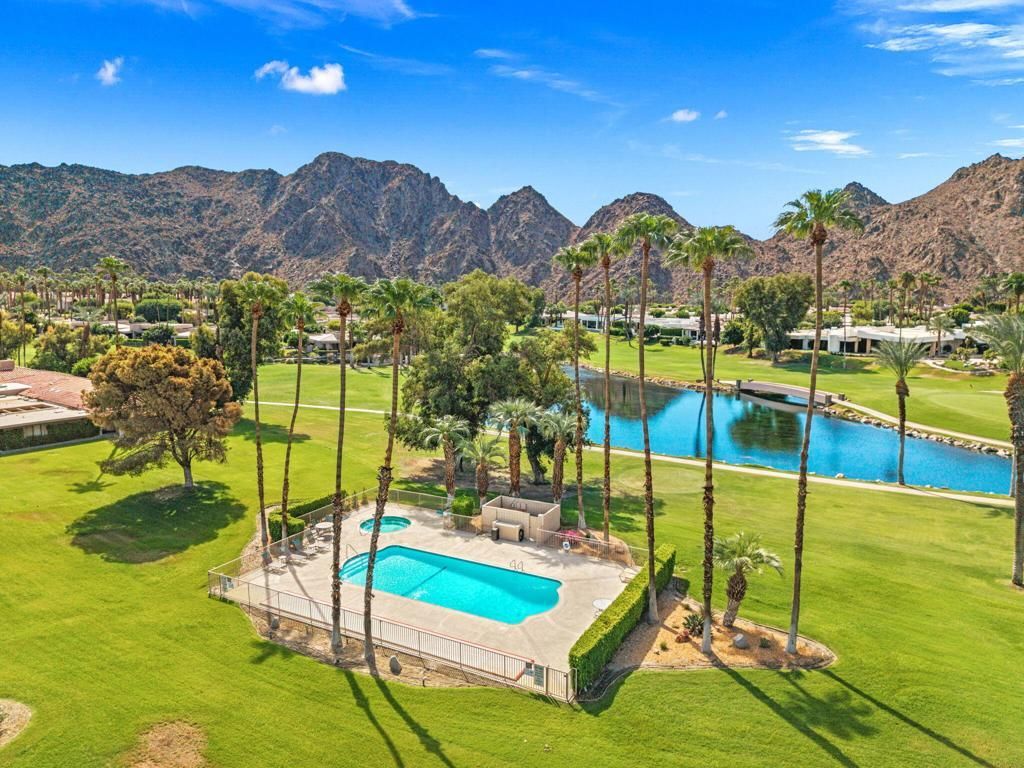
Enjoy an exceptional setting at the prestigious Indian Wells Country Club, where captivating views of the lake, 15th and 16th fairways of the Cove Course, swaying palm trees and surrounding mountains create a spectacular backdrop for desert living.A handsome red-paver driveway and walkway create an inviting approach to the residence, complemented by attractive stacked-stone accents along the front of the home near the garage. The walkway leads to the stucco entry and beautiful etched-glass French doors.Step inside to a light-filled, open great room featuring carpeting and spectacular views of the lake, double fairways, palm trees and mountains. The adjoining dining area, enhanced by an elegant chandelier, shares these same captivating views and provides a beautiful setting for dining and entertaining.The well-appointed kitchen offers generous workspace and abundant storage, along with stainless steel appliances, creating a functional and inviting space for everyday living and entertaining.The spacious primary suite provides a comfortable retreat, while the guest bedroom offers privacy for family and friends. With 21/2 baths and a 2-car plus golf cart garage, the residence is ideally suited for effortless desert living.Step outside to the extended covered patio with a built-in barbecue island and enjoy peaceful desert living surrounded by captivating lake, double fairway and mountain views. Perfect for relaxing or entertaining, this inviting outdoor setting is further enhanced by a sparkling community pool and spa just steps from the residence, offering the ease and enjoyment of resort-style living right outside your door.Ideally situated within Indian Wells Country Club, this inviting residence offers a wonderful blend of resort-style relaxation, effortless indoor-outdoor living and spectacular desert scenery.
Property Features
Property Type: Residential - Condominium
Cooling: Central Air, Gas
Garage: 3 car attached
Heating: Central, Natural Gas
Home Style: Contemporary
Lot Size: 0.12 Acres
Roof Type: Clay, Foam, Tar/Gravel
Stories: 1.0
Year Built: 1973
Amenities
Breakfast Bar
Built-in Features
Separate/Formal Dining Room
High Ceilings
Living Room Deck Attached
Open Floorplan
Recessed Lighting
Storage
All Bedrooms Down
Bedroom on Main Level
Dressing Area
Main Level Primary
Multiple Primary Suites
Primary Suite
Walk-In Closet(s)
Barbecue
Feature Descriptions
Appliances: Dishwasher, Electric Range, Gas Cooktop, Disposal, Gas Water Heater, Ice Maker, Refrigerator, Range Hood, Vented Exhaust Fan, Water To Refrigerator
Association Amenities: Golf Course, Maintenance Grounds, Lake or Pond, Barbecue, Pet Restrictions
Community Features: Golf, Gated, Pool
Days on Site: 6
Door Features: Double Door Entry, Sliding Doors
Exterior: Stone, Stucco
Fencing: Brick, Masonry, Stucco Wall
Flooring: Carpet, Tile
HOA Fee: 1100/ Monthly
Laundry: Laundry Closet
Lot: Close to Clubhouse, Drip Irrigation/Bubblers, Greenbelt, Lawn, Landscaped, On Golf Course, Planned Unit Development, Sprinklers Timer, Sprinklers Manual, Sprinkler System
Parcel#: 623320019
Parking: Direct Access, Driveway, Garage, Golf Cart Garage, Garage Door Opener, Guest, On Street, Side By Side
Parking Notes: Direct Access, Driveway, Garage, Golf Cart Garage, Gar
Patio/Porch: Covered, Deck, Wrap Around
Pool: Community, Gunite, Electric Heat, In Ground
Security: Gated Community,24 Hour Security
Spa: Gunite, Heated, In Ground
Special View Info: Golf Course, Lake, Mountain(s), Panoramic, Pool
Swimming Pool: Yes
Utilities: Cable Available
Listed By / Shown By
Listed By
Agency Name: Grand Luxury Properties
Agent Name: Bob Ross
Agency Phone: (760) 360-7237

Shown By
Agent Name: Jennifer Hamilton, DRE#01800791, Owner/Broker
Agent Phone: (805) 543-2172 ext. 30
Agency Title: Farrell Smyth, Inc.
Estimate Your Payment
Estimated Payment
$ 2,252.92 per month $1,991.88 Principal & Interest $0.00 Property Tax (data not provided by mls) $261.04 Homeowner's InsuranceChange Payment Information

Jennifer Hamilton, DRE#01800791, Owner/Broker
Office: (805) 543-2172 ext. 30
Email Me

Privacy Policy / DMCA Notice / ADA Accessibility


This site is hosted, designed and copyright
© 1994 - 2026 by
Delta Media Group, Inc. -- Patent Pending --
77675 Seminole Road | MLS# 219152566DA
This condo located at 77675 Seminole Road, Indian Wells, CA 92210 is currently listed for sale with an asking price of $895,000. This property was built in 1973 and has 2 bedrooms and 2 full and 1 partial baths with 1716 sq. ft. Seminole Road is located in the Indian Wells C.C. subdivision. Search Indian Wells C.C. real estate on jenniferhamilton.farrellsmyth.com today.