
Jennifer Hamilton, DRE#01800791, Owner/Broker
REALTOR®, CRP, GRP, Director of Relocation
(805) 543-2172 ext. 30

BEDS2
BATHS2 full
SQUARE FEET1,211
MLS#26975037
STATUSActive
PROPERTY TYPEResidential - Single Family
SUBDIVISIONPalm Desert Resort Country Club
Listing Courtesy of:
Beycome Brokerage Realty Inc.
Agency Phone: 804-656-5007
Associate Name: Jeffrey Sklar

Listing Shown by:
Farrell Smyth, Inc.
Associate Name: Jennifer Hamilton, DRE#01800791, Owner/Broker
Property Description
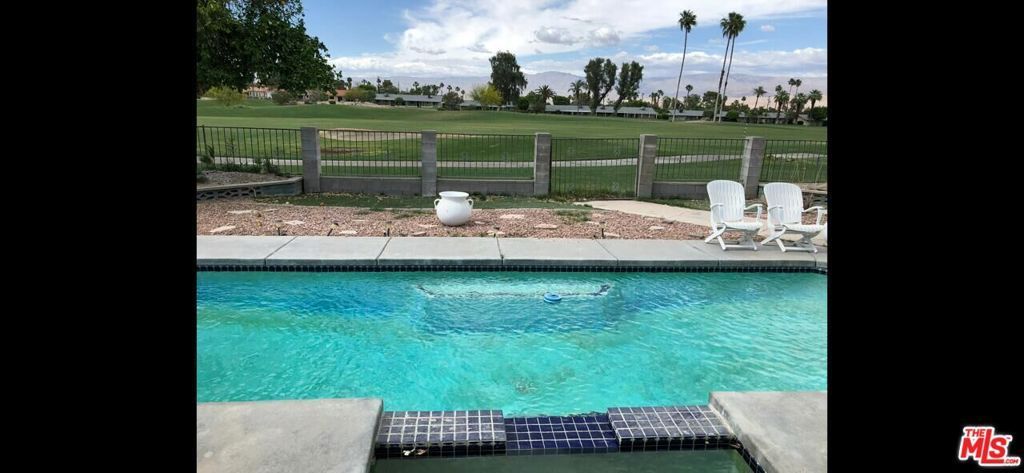
Welcome to this inviting Golf course front home located at 77580 California Dr, Palm Desert, CA 92211. This residence is right on the Palm Desert Country Club Golf Course and accords a comfortable and spacious layout with two bedrooms and two full bathrooms, making it a superb space for relaxation and privacy. Property is maintained well recently renovated with new flooring and new paint. You'll enjoy the benefits of a vibrant community while having your own private retreat. Whether you're looking for a primary residence or a charming getaway, this property provides a wonderful opportunity to experience the best of Palm Desert living. Don't miss out on the chance to make this delightful house your new home. The association pools and spa facilities are steps away and a great way to relax.
Property Features
Property Type: Residential - Single Family
Cooling: CentralAir, Electric
Heating: Central, ForcedAir, NaturalGas
Home Style: Traditional
Lot Size: 0.14 Acres
Roof Type: Composition, Shingle
Stories: 1.0
Year Built: 1961
Amenities
Storage
Feature Descriptions
Appliances: Dishwasher, Refrigerator
Exterior: Brick, WoodSiding
Fireplace: None
HOA Fee: 400/ Annually
Laundry: LaundryRoom
Lot: BackYard, FrontYard, Landscaped
Lot Dimensions: 60 x 100
Parcel#: 632105048
Parking: Carport
Parking Notes: Carport
Pool: InGround, Private
Sewer: SewerTapPaid
Spa: Yes
Spa: Community, Heated, InGround
Special View Info: GolfCourse, Mountains, Pool
Swimming Pool: Yes
Listed By / Shown By
Listed By
Agency Name: Beycome Brokerage Realty Inc.
Agent Name: Jeffrey Sklar
Agency Phone: 804-656-5007

Shown By
Agent Name: Jennifer Hamilton, DRE#01800791, Owner/Broker
Agent Phone: (805) 543-2172 ext. 30
Agency Title: Farrell Smyth, Inc.
Estimate Your Payment
Estimated Payment
$ 1,004.38 per month $888.00 Principal & Interest $0.00 Property Tax (data not provided by mls) $116.38 Homeowner's InsuranceChange Payment Information

Jennifer Hamilton, DRE#01800791, Owner/Broker
Office: (805) 543-2172 ext. 30
Email Me

Privacy Policy / DMCA Notice / ADA Accessibility


This site is hosted, designed and copyright
© 1994 - 2026 by
Delta Media Group, Inc. -- Patent Pending --
77580 California Drive | MLS# 26975037
This single family home located at 77580 California Drive , Palm Desert, CA 92211 is currently listed for sale with an asking price of $399,000. This property was built in 1961 and has 2 bedrooms and 2 full baths with 1211 sq. ft. California Drive is located in the Palm Desert Resort Country Club subdivision. Search Palm Desert Resort Country Club real estate on jenniferhamilton.farrellsmyth.com today.