
Jennifer Hamilton, DRE#01800791, Owner/Broker
REALTOR®, CRP, GRP, Director of Relocation
(805) 543-2172 ext. 30

BEDS2
BATHS2 full
SQUARE FEET912
MLS#260025792SD
STATUSActive
PROPERTY TYPEResidential - Condominium
SUBDIVISIONDel Cerro
Listing Courtesy of:
Leon Dienes & Associates
Agency Phone: 619-379-8649
Associate Name: Leon Dienes

Listing Shown by:
Farrell Smyth, Inc.
Associate Name: Jennifer Hamilton, DRE#01800791, Owner/Broker
Property Description
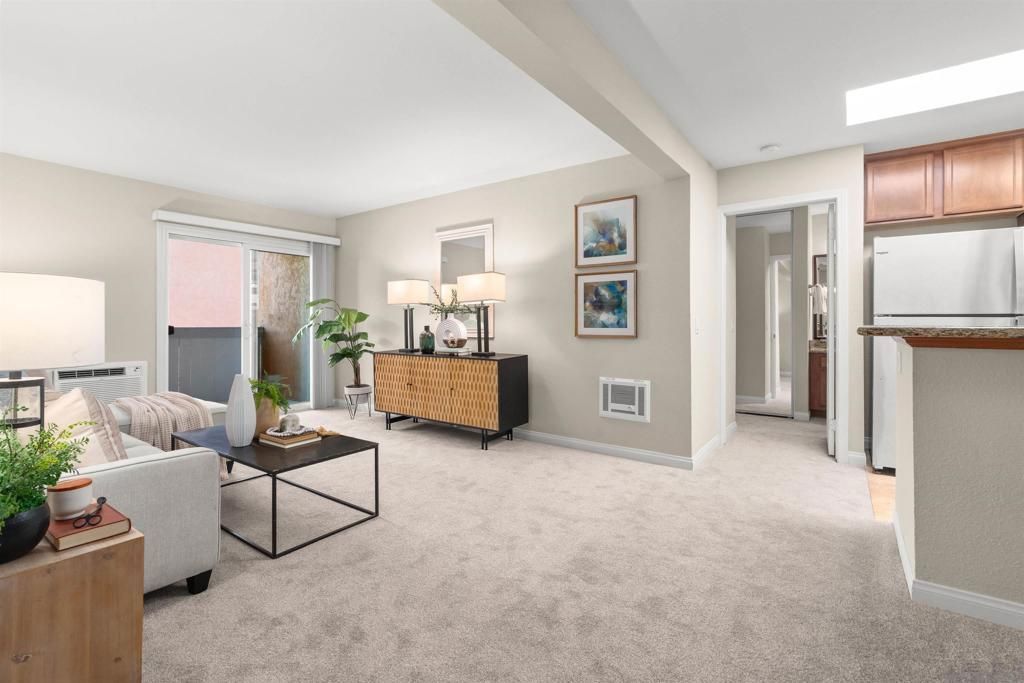
This terrific top floor condo is located in the highly sought after Mission Trails Villas complex & is one of the rare condos in this area that features dual primary suites, in unit laundry & abundant guest parking! This unit has a covered carport. Upgrades include new carpet, fresh paint &air conditioning. Sunlight streams into the unit through a terrific skylight & the kitchen features gorgeous cinnamon cabinets w/ granite tops & new stainless appliances. Please read supplement for details about this resort like complex. Mission Trails Villas is located in the heart of Del Cerro; close to SDSU, Snapdragon Stadium and Mission Trails hiking area. The complex features a tennis court, recreation room, weight room, cardio room, swimming pool and a hot tub. Resort like living at it's best!
Property Features
Property Type: Residential - Condominium
Cooling: Wall/Window Unit(s)
Heating: Electric
Home Style: Contemporary
Roof Type: Flat
Stories: 1.0
Year Built: 1978
Amenities
See Remarks
Feature Descriptions
Appliances: Dishwasher, Electric Range, Disposal, Microwave, Refrigerator
Association Amenities: Clubhouse, Hot Water, Trash
Community Features: Pool
Days on Site: 4
Exterior: Stucco
Fencing: None
Flooring: Carpet, Tile
HOA Fee: 488/ Monthly
Laundry: Electric Dryer Hookup
Parcel#: 4563101250
Parking: Assigned, Other
Parking Notes: Assigned, Other
Pool: Community
Swimming Pool: Yes
Utilities: Cable Available
Listed By / Shown By
Listed By
Agency Name: Leon Dienes & Associates
Agent Name: Leon Dienes
Agency Phone: 619-379-8649

Shown By
Agent Name: Jennifer Hamilton, DRE#01800791, Owner/Broker
Agent Phone: (805) 543-2172 ext. 30
Agency Title: Farrell Smyth, Inc.
Estimate Your Payment
Estimated Payment
$ 1,256.10 per month $1,110.56 Principal & Interest $0.00 Property Tax (data not provided by mls) $145.54 Homeowner's InsuranceChange Payment Information

Jennifer Hamilton, DRE#01800791, Owner/Broker
Office: (805) 543-2172 ext. 30
Email Me

Privacy Policy / DMCA Notice / ADA Accessibility


This site is hosted, designed and copyright
© 1994 - 2026 by
Delta Media Group, Inc. -- Patent Pending --
7757 Margerum Ave, Unit 247 | MLS# 260025792SD
This condo located at 7757 Margerum Ave, Unit 247, San Diego, CA 92120 is currently listed for sale with an asking price of $499,000. This property was built in 1978 and has 2 bedrooms and 2 full baths with 912 sq. ft. Margerum Ave, Unit 247 is located in the Del Cerro subdivision. Search Del Cerro real estate on jenniferhamilton.farrellsmyth.com today.