
Jennifer Hamilton, DRE#01800791, Owner/Broker
REALTOR®, CRP, GRP, Director of Relocation
(805) 543-2172 ext. 30

BEDS3
BATHS2 full
SQUARE FEET1,240
MLS#CV26198067
STATUSActive
PROPERTY TYPEResidential - Single Family
SCHOOLOther
Listing Courtesy of:
House of Real Estate
Agency Phone: 949-291-3570
Associate Name: David Vance

Listing Shown by:
Farrell Smyth, Inc.
Associate Name: Jennifer Hamilton, DRE#01800791, Owner/Broker
Property Description
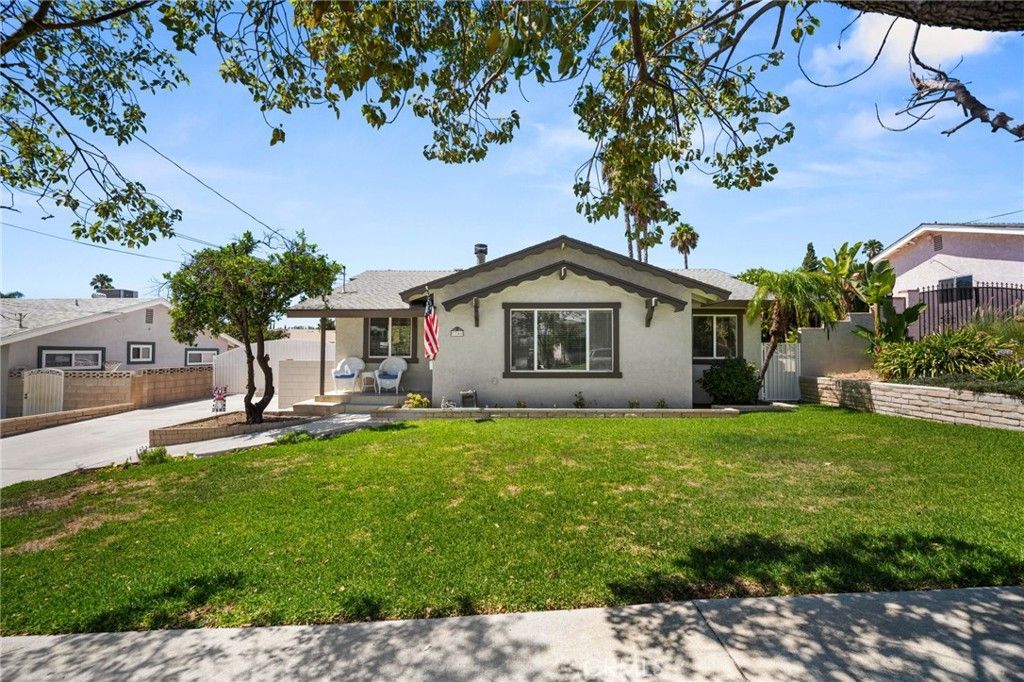
Welcome home! This charming single-story residence offers comfort, character, and an inviting layout—an excellent opportunity for first-time homebuyers. Step inside to a bright and spacious living room featuring beautiful hardwood flooring, a cozy fireplace, crown molding, and plenty of natural light. The generously sized kitchen offers abundant cabinetry, ample counter space, recessed lighting, stainless-steel appliances, and a breakfast area perfect for everyday dining. Additional highlights include comfortable bedrooms with hardwood floors and ceiling fans, refreshed bathrooms, and a convenient indoor laundry room with built-in storage. Outside, enjoy attractive curb appeal, a spacious front lawn, mature shade trees, and an extended driveway providing plenty of parking. With its welcoming atmosphere, functional living spaces, and move-in-ready appeal, this home is ready for its next owner to begin making lasting memories. Don’t miss this wonderful opportunity to step into homeownership!
Property Features
Property Type: Residential - Single Family
Cooling: Central Air
Garage: 2 car attached
Heating: Central
Lot Size: 0.17 Acres
Stories: 1.0
Year Built: 1970
Feature Descriptions
Community Features: Sidewalks
Days on Site: 6
Fireplace: Living Room
Laundry: Inside
Lot: Front Yard
Parcel#: 0208501050000
Pool: In Ground, Private
Sewer: Unknown
Swimming Pool: Yes
Units: 1
Water: See Remarks
Local Schools
School District: Other
Listed By / Shown By
Listed By
Agency Name: House of Real Estate
Agent Name: David Vance
Agency Phone: 949-291-3570

Shown By
Agent Name: Jennifer Hamilton, DRE#01800791, Owner/Broker
Agent Phone: (805) 543-2172 ext. 30
Agency Title: Farrell Smyth, Inc.
Estimate Your Payment
Estimated Payment
$ 1,963.19 per month $1,735.72 Principal & Interest $0.00 Property Tax (data not provided by mls) $227.47 Homeowner's InsuranceChange Payment Information

Jennifer Hamilton, DRE#01800791, Owner/Broker
Office: (805) 543-2172 ext. 30
Email Me

Privacy Policy / DMCA Notice / ADA Accessibility


This site is hosted, designed and copyright
© 1994 - 2026 by
Delta Media Group, Inc. -- Patent Pending --
7746 Beryl Street | MLS# CV26198067
This single family home located at 7746 Beryl Street, Rancho Cucamonga, CA 91730 is currently listed for sale with an asking price of $779,900. This property was built in 1970 and has 3 bedrooms and 2 full baths with 1240 sq. ft. Beryl Street is located within the Other school district. Search Rancho Cucamonga real estate on jenniferhamilton.farrellsmyth.com today.