
Jennifer Hamilton, DRE#01800791, Owner/Broker
REALTOR®, CRP, GRP, Director of Relocation
(805) 543-2172 ext. 30

BEDS3
BATHS2 full
SQUARE FEET2,082
MLS#ML82060047
STATUSActive
PROPERTY TYPEResidential - Single Family
SCHOOLOther
Listing Courtesy of:
Redfin
Agency Phone: (877) 973-3346
Associate Name: Diane K Guzman

Listing Shown by:
Farrell Smyth, Inc.
Associate Name: Jennifer Hamilton, DRE#01800791, Owner/Broker
Property Description
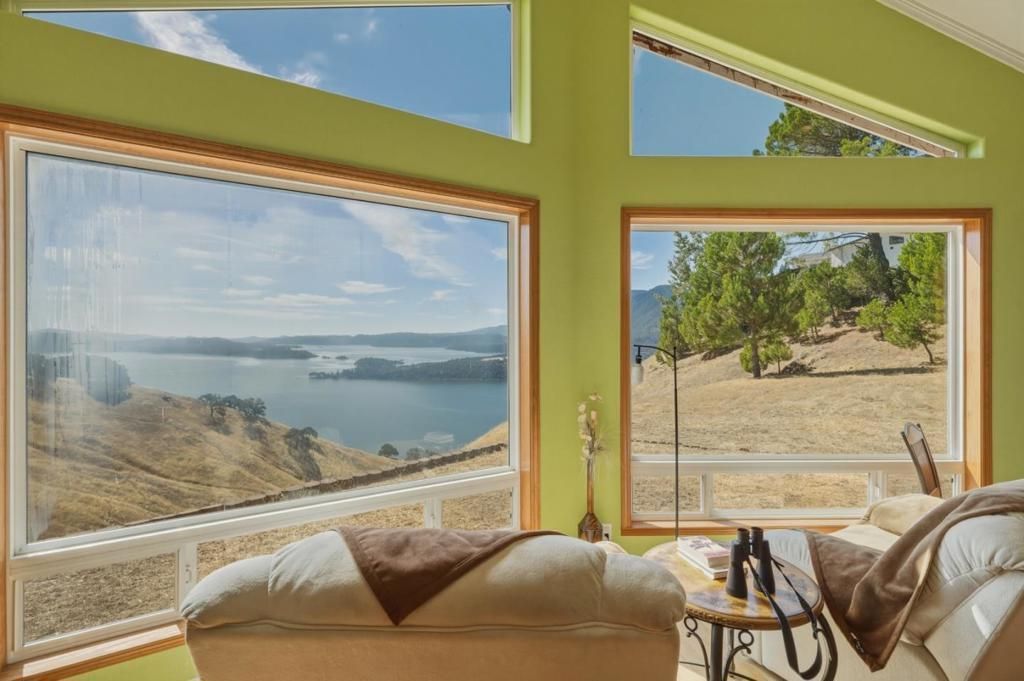
VIEWS, VIEWS, VIEWS! Assumable VA Loan @2.75% Three bedrooms and two restrooms, game area. Bring your personal items, family, friends and start making memories!! Welcome to 7741 Al Drive, Glenhaven, CA a beautifully positioned home offering stunning views and an incredible opportunity for those looking for a vacation home, investment property, or full-time residence. This home is already set up for Airbnb, making it an attractive turnkey opportunity for buyers looking to continue a short-term rental operation or create their own private Lake County getaway. Fabulous views Airbnb-ready setup All furniture and furnishings are included with the sale Ideal vacation home or investment property Enjoy the beauty and tranquility of Glenhaven and the surrounding lake area Imagine waking up to breathtaking views, relaxing in your own private retreat, and having the flexibility to generate rental income when you're away. Come see the views for yourself this opportunity is one you won't want to miss!
Property Features
Property Type: Residential - Single Family
Cooling: Central Air
Garage: 2
Heating: Central
Home Style: Custom
Lot Size: 0.48 Acres
Roof Type: Shingle
Stories: 1.0
Year Built: 2007
Amenities
Breakfast Bar
Breakfast Area
Walk-In Closet(s)
Feature Descriptions
Appliances: Dishwasher, Freezer, Gas Cooktop, Disposal, Ice Maker, Microwave, Refrigerator, Vented Exhaust Fan, Dryer, Washer
Days on Site: 13
Fireplace: Family Room
Flooring: Wood
Laundry: Gas Dryer Hookup
Parcel#: 060082030000
Patio/Porch: Deck
Security: Security Lights
Spa: None
Special View Info: Hills, Lake
Window: Bay Window(s)
Local Schools
High School: Other
School District: Other
Listed By / Shown By
Listed By
Agency Name: Redfin
Agent Name: Diane K Guzman
Agency Phone: (877) 973-3346

Shown By
Agent Name: Jennifer Hamilton, DRE#01800791, Owner/Broker
Agent Phone: (805) 543-2172 ext. 30
Agency Title: Farrell Smyth, Inc.
Estimate Your Payment
Estimated Payment
$ 1,409.37 per month $1,246.07 Principal & Interest $0.00 Property Tax (data not provided by mls) $163.30 Homeowner's InsuranceChange Payment Information

Jennifer Hamilton, DRE#01800791, Owner/Broker
Office: (805) 543-2172 ext. 30
Email Me

Privacy Policy / DMCA Notice / ADA Accessibility


This site is hosted, designed and copyright
© 1994 - 2026 by
Delta Media Group, Inc. -- Patent Pending --
7741 Al Drive | MLS# ML82060047
This single family home located at 7741 Al Drive, Glenhaven, CA 95443 is currently listed for sale with an asking price of $559,888. This property was built in 2007 and has 3 bedrooms and 2 full baths with 2082 sq. ft. Al Drive is located within the Other school district. Search Glenhaven real estate on jenniferhamilton.farrellsmyth.com today.