
Jennifer Hamilton, DRE#01800791, Owner/Broker
REALTOR®, CRP, GRP, Director of Relocation
(805) 543-2172 ext. 30

BEDS3
BATHS2 full
SQUARE FEET1,038
MLS#41147831
STATUSActive
PROPERTY TYPEResidential - Single Family
SUBDIVISIONDUBLIN
Listing Courtesy of:
Compass
Agency Phone: 925-257-0305
Associate Name: Ivan Santacruz

Listing Shown by:
Farrell Smyth, Inc.
Associate Name: Jennifer Hamilton, DRE#01800791, Owner/Broker
Property Description
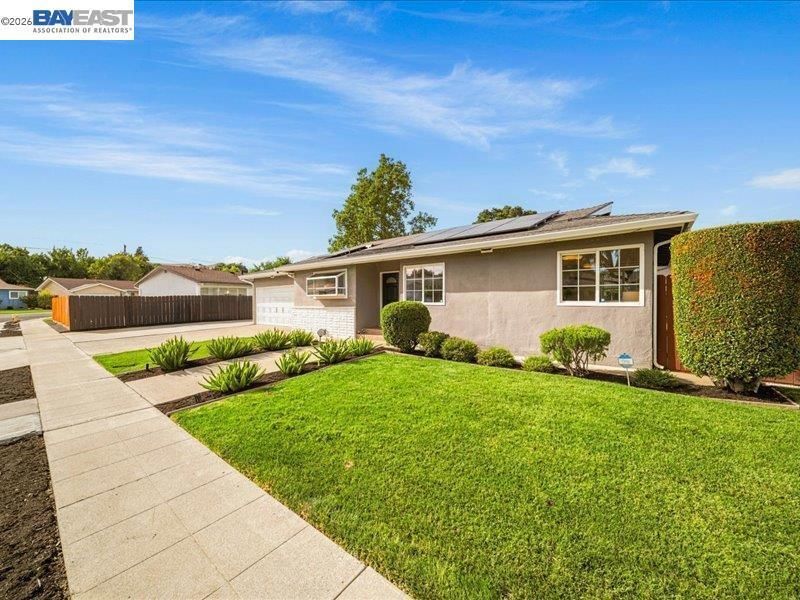
Move-in ready 3BR/2BA on an oversized corner lot with no side neighbors, offering rare privacy and room to spread out - complete with a detached 10x12 office featuring French doors and its own HVAC system, separate from the main home's HVAC, ideal for work-from-home, guests, or a studio. The fully updated kitchen features stainless steel appliances, a farmhouse sink, and subway tile, and both bathrooms have been completely renovated. Interior was just freshly painted. This is a true smart home throughout: Ecobee thermostat, Ring security, and smart lighting, plus an upgraded electrical panel and a fully paid-off 8.8kW solar system. Storage is abundant throughout - custom closet storage in every bedroom, custom hallway storage, added attic storage, and custom cabinetry in the garage. The extra-wide, extra-long driveway fits an RV, boat, or multiple vehicles with ease. Minutes from I-580/680 and West Dublin BART, with schools within walking distance - a rare mix of updates, space, and location.
Property Features
Property Type: Residential - Single Family
Cooling: CentralAir
Garage: 2 car attached
Heating: ForcedAir
Home Style: Bungalow, Ranch
Lot Size: 0.15 Acres
Roof Type: Shingle
Stories: 1.0
Year Built: 1960
Feature Descriptions
Appliances: GasWaterHeater, Dryer, Washer
Days on Site: 6
Exterior: Stucco
Fireplace: None
Flooring: Laminate, Tile, Vinyl
Lot: BackYard, CornerLot, FrontYard, SprinklersInRear, SprinklersInFront, SprinklersOnSide, Yard
Parcel#: 9411729
Parking: Garage, GarageDoorOpener, RvAccessParking, OneSpace
Parking Notes: Garage, GarageDoorOpener, RvAccessParking, OneSpace
Patio/Porch: Patio
Listed By / Shown By
Listed By
Agency Name: Compass
Agent Name: Ivan Santacruz
Agency Phone: 925-257-0305

Shown By
Agent Name: Jennifer Hamilton, DRE#01800791, Owner/Broker
Agent Phone: (805) 543-2172 ext. 30
Agency Title: Farrell Smyth, Inc.
Estimate Your Payment
Estimated Payment
$ 2,894.81 per month $2,559.40 Principal & Interest $0.00 Property Tax (data not provided by mls) $335.42 Homeowner's InsuranceChange Payment Information

Jennifer Hamilton, DRE#01800791, Owner/Broker
Office: (805) 543-2172 ext. 30
Email Me

Privacy Policy / DMCA Notice / ADA Accessibility


This site is hosted, designed and copyright
© 1994 - 2026 by
Delta Media Group, Inc. -- Patent Pending --
7711 Firebrand Dr | MLS# 41147831
This single family home located at 7711 Firebrand Dr, Dublin, CA 94568 is currently listed for sale with an asking price of $1,149,998. This property was built in 1960 and has 3 bedrooms and 2 full baths with 1038 sq. ft. Firebrand Dr is located in the DUBLIN subdivision. Search DUBLIN real estate on jenniferhamilton.farrellsmyth.com today.