
Jennifer Hamilton, DRE#01800791, Owner/Broker
REALTOR®, CRP, GRP, Director of Relocation
(805) 543-2172 ext. 30

BEDS2
BATHS2 full
SQUARE FEET1,108
MLS#NP26196043
STATUSActive Under Contract
PROPERTY TYPEResidential - Condominium
SUBDIVISIONViewpointe North (VPNR)
SCHOOLOrange Unified
Listing Courtesy of:
Douglas Elliman Of California
Agency Phone: 949-270-0440
Associate Name: Breanna Lepante

Listing Shown by:
Farrell Smyth, Inc.
Associate Name: Jennifer Hamilton, DRE#01800791, Owner/Broker
Property Description
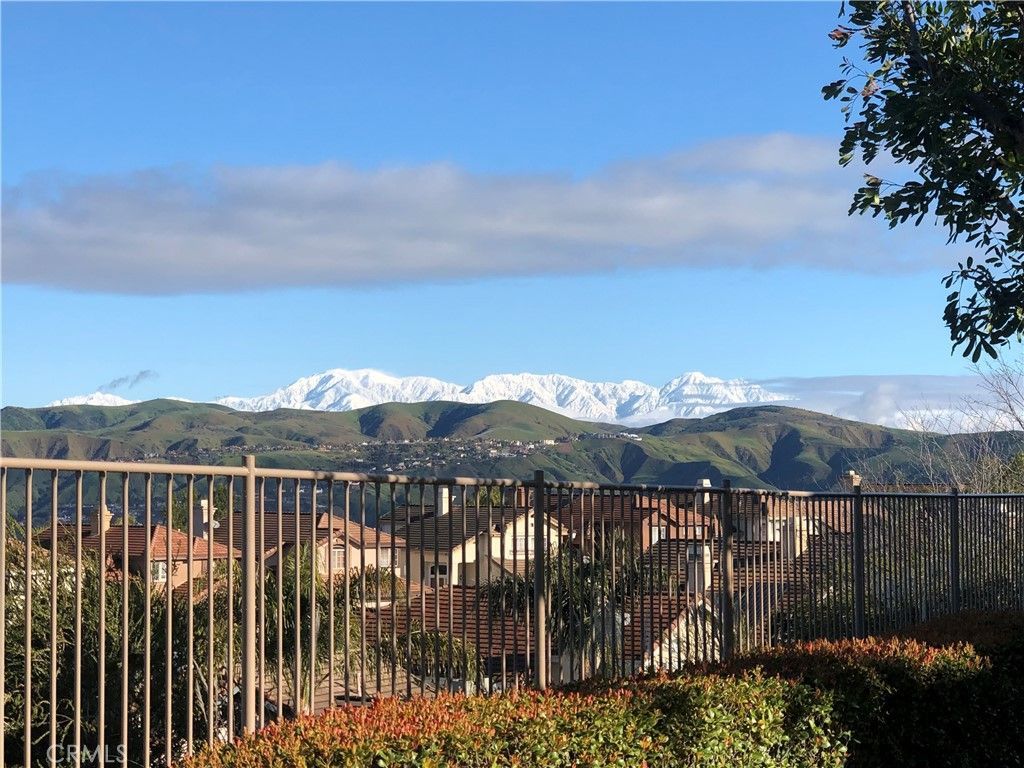
Stunning views and single level living in Anaheim Hills! Welcome to this beautifully upgraded 2 bedroom, 2 bathroom end unit condo in the sought after Viewpointe North community. Offering approximately 1,108 square feet with no interior stairs, this home features a private location and an attached one car garage. The light and inviting interior showcases luxury vinyl flooring throughout, plantation shutters, an upgraded kitchen, and a new air conditioning system. The guest bathroom features an upgraded countertop, mirror, and lighting, while the primary bathroom offers an enlarged walk in shower converted from the original tub. Both bathrooms also include new toilets. Situated within a gated community with beautifully maintained grounds, this exceptional home offers an ideal blend of comfort, style, and tranquility.
Property Features
Property Type: Residential - Condominium
Cooling: Central Air, Gas
Garage: 1 car attached
Heating: Forced Air, Fireplace(s)
Lot Size: 1.80 Acres
Stories: 1.0
Year Built: 1997
Amenities
Separate/Formal Dining Room
Eat-in Kitchen
Open Floorplan
Pantry
Recessed Lighting
Unfurnished
All Bedrooms Down
Bedroom on Main Level
Main Level Primary
Primary Suite
Walk-In Closet(s)
Feature Descriptions
Accessibility: Safe Emergency Egress from Home, Grab Bars, No Stairs, Accessible Doors, Accessible Entrance, Accessible Hallway(s)
Appliances: Dishwasher, Free-Standing Range, Disposal, Gas Range, Microwave, Refrigerator, Self Cleaning Oven, Vented Exhaust Fan, Water To Refrigerator, Water Heater, Dryer, Washer
Association Amenities: Pool, Spa/Hot Tub, Trail(s)
Community Features: Biking, Hiking, Park, Storm Drain(s), Sidewalks, Pool
Days on Site: 3
Door Features: Sliding Doors
Fireplace: Gas, Living Room, Outside
Flooring: Vinyl
Furnished: Yes
HOA Fee: 499/ Monthly
Laundry: Washer Hookup, Gas Dryer Hookup, Inside, Laundry Closet
Parcel#: 93039292
Parking: Carport, Direct Access, Door-Single, Garage
Parking Notes: Carport, Direct Access, Door-Single, Garage
Patio/Porch: Concrete
Pool: Community, Fenced, In Ground, Association
Sewer: Public Sewer
Spa: Yes
Spa: Association, Community, In Ground
Special View Info: City Lights, Park/Greenbelt, Hills, Mountain(s), Panor
Swimming Pool: Yes
Units: 1
Utilities: Electricity Connected, Natural Gas Connected, Sewer Connected, Water Connected
Water: Public
Window: Plantation Shutters
Local Schools
High School: Canyon
Middle School: El Rancho
Elementary School: Canyon Rim
School District: Orange Unified
Listed By / Shown By
Listed By
Agency Name: Douglas Elliman Of California
Agent Name: Breanna Lepante
Agency Phone: 949-270-0440

Shown By
Agent Name: Jennifer Hamilton, DRE#01800791, Owner/Broker
Agent Phone: (805) 543-2172 ext. 30
Agency Title: Farrell Smyth, Inc.
Estimate Your Payment
Estimated Payment
$ 1,759.55 per month $1,555.67 Principal & Interest $0.00 Property Tax (data not provided by mls) $203.88 Homeowner's InsuranceChange Payment Information

Jennifer Hamilton, DRE#01800791, Owner/Broker
Office: (805) 543-2172 ext. 30
Email Me

Privacy Policy / DMCA Notice / ADA Accessibility


This site is hosted, designed and copyright
© 1994 - 2026 by
Delta Media Group, Inc. -- Patent Pending --
7711 E Viewrim | MLS# NP26196043
This condo located at 7711 E Viewrim, Anaheim Hills, CA 92808 is currently listed for sale with an asking price of $699,000. This property was built in 1997 and has 2 bedrooms and 2 full baths with 1108 sq. ft. E Viewrim is located in the Viewpointe North (VPNR) subdivision within the Orange Unified school district. Search Viewpointe North (VPNR) real estate on jenniferhamilton.farrellsmyth.com today.