
Jennifer Hamilton, DRE#01800791, Owner/Broker
REALTOR®, CRP, GRP, Director of Relocation
(805) 543-2172 ext. 30

BEDS3
BATHS2 full
SQUARE FEET1,856
MLS#OC26195885
STATUSActive
PROPERTY TYPEResidential - Condominium
SUBDIVISIONLos Verdes (LSV)
SCHOOLCapistrano Unified
Listing Courtesy of:
THE FORMULA
Agency Phone: 949-424-6323
Associate Name: Daniel Heredia

Listing Shown by:
Farrell Smyth, Inc.
Associate Name: Jennifer Hamilton, DRE#01800791, Owner/Broker
Property Description
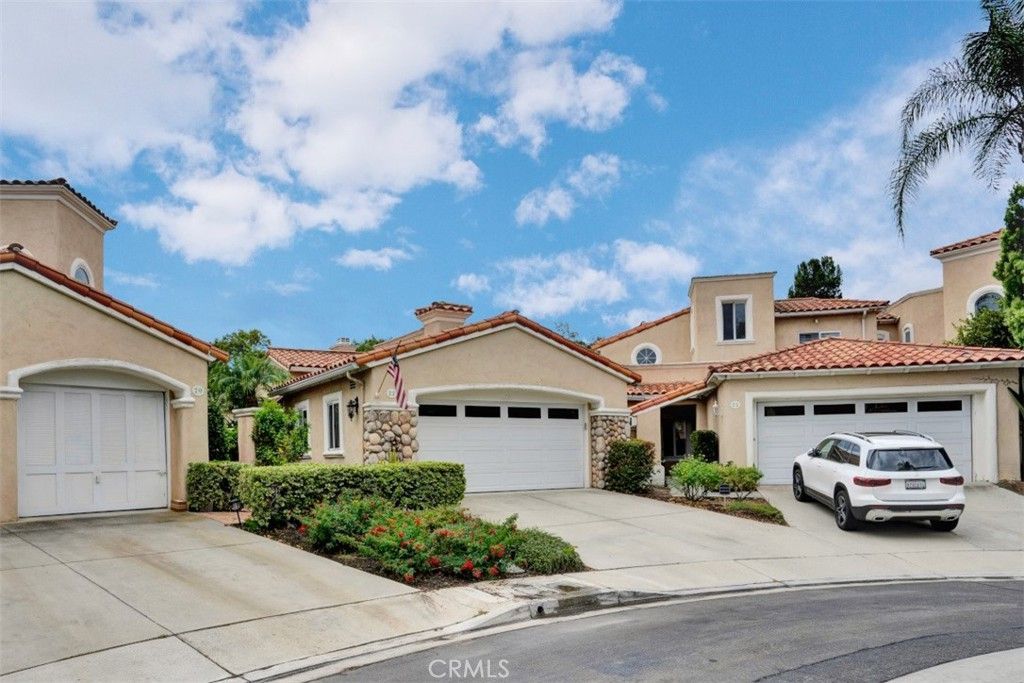
Welcome to 77 Via Barcaza, an inviting single-level attached home tucked away at the end of a cul-de-sac in the desirable Los Verdes neighborhood of Coto de Caza. Offering 3 bedrooms, 2 bathrooms, and a spacious floor plan, this home features a large family room with a wet bar and custom built-in entertainment center, formal dining room, and a beautifully appointed kitchen with a dining nook and walk-in pantry. The private primary suite offers a generous en-suite bath with a soaking tub, dual vanities, walk-in shower, and walk-in closet. A secondary bedroom, full bath, and versatile office or third bedroom provide flexibility for today's lifestyle. Step outside to an expansive wraparound backyard, ideal for relaxing or entertaining. Additional highlights include plantation shutters, crown molding, custom paint, recessed lighting, newer fence installed in backyard, abundant storage, and an attached two-car garage with laundry hookups. Enjoy comfortable living in one of Orange County's premier guard-gated communities.
Property Features
Property Type: Residential - Condominium
Cooling: Central Air
Garage: 2 car attached
Heating: Forced Air
Home Style: Spanish
Roof Type: Spanish Tile
Stories: 1.0
Year Built: 1989
Amenities
Wet Bar
Breakfast Bar
Built-in Features
Breakfast Area
Ceiling Fan(s)
Crown Molding
Separate/Formal Dining Room
Granite Counters
High Ceilings
Open Floorplan
Pantry
Stone Counters
Recessed Lighting
Sunken Living Room
All Bedrooms Down
Bedroom on Main Level
Main Level Primary
Primary Suite
Walk-In Pantry
Walk-In Closet(s)
Lighting
Feature Descriptions
Appliances: Double Oven, Dishwasher, Gas Cooktop, Gas Oven, Gas Water Heater, Microwave
Association Amenities: Controlled Access, Sport Court, Dog Park, Maintenance Grounds, Horse Trail(s), Management, Picnic Area, Playground, Guard, Security, Trail(s)
Community Features: Street Lights
Days on Site: 6
Door Features: French Doors
Exclusions: Refrigerator, Washer & Dryer
Fencing: Stucco Wall, Wrought Iron
Fireplace: Family Room
Flooring: Laminate, Stone, Tile
HOA Fee: 385/ Monthly
Laundry: In Garage
Lot: Back Yard
Parcel#: 93019615
Parking: Garage
Parking Notes: Garage
Patio/Porch: Enclosed, Patio, Wrap Around
Security: Carbon Monoxide Detector(s), Gated with Attendant,24 Hour Security, Smoke Detector(s)
Sewer: Sewer Tap Paid
Spa: None
Units: 1
Water: Public
Window: Double Pane Windows, Plantation Shutters
Local Schools
High School: Tesoro
Middle School: Las Flores
Elementary School: Tijeras Creek
School District: Capistrano Unified
Listed By / Shown By
Listed By
Agency Name: THE FORMULA
Agent Name: Daniel Heredia
Agency Phone: 949-424-6323

Shown By
Agent Name: Jennifer Hamilton, DRE#01800791, Owner/Broker
Agent Phone: (805) 543-2172 ext. 30
Agency Title: Farrell Smyth, Inc.
Estimate Your Payment
Estimated Payment
$ 2,768.96 per month $2,448.12 Principal & Interest $0.00 Property Tax (data not provided by mls) $320.83 Homeowner's InsuranceChange Payment Information

Jennifer Hamilton, DRE#01800791, Owner/Broker
Office: (805) 543-2172 ext. 30
Email Me

Privacy Policy / DMCA Notice / ADA Accessibility


This site is hosted, designed and copyright
© 1994 - 2026 by
Delta Media Group, Inc. -- Patent Pending --
77 Via Barcaza | MLS# OC26195885
This condo located at 77 Via Barcaza, Coto de Caza, CA 92679 is currently listed for sale with an asking price of $1,100,000. This property was built in 1989 and has 3 bedrooms and 2 full baths with 1856 sq. ft. Via Barcaza is located in the Los Verdes (LSV) subdivision within the Capistrano Unified school district. Search Los Verdes (LSV) real estate on jenniferhamilton.farrellsmyth.com today.