
Jennifer Hamilton, DRE#01800791, Owner/Broker
REALTOR®, CRP, GRP, Director of Relocation
(805) 543-2172 ext. 30

BEDS3
BATHS2 full
SQUARE FEET882
MLS#OC26232002
STATUSActive
PROPERTY TYPEResidential - Mobile Home
SCHOOLHuntington Beach Union High
Listing Courtesy of:
RE/MAX TerraSol
Agency Phone: 714-536-6529
Associate Name: Lorraine Thielen

Listing Shown by:
Farrell Smyth, Inc.
Associate Name: Jennifer Hamilton, DRE#01800791, Owner/Broker
Property Description
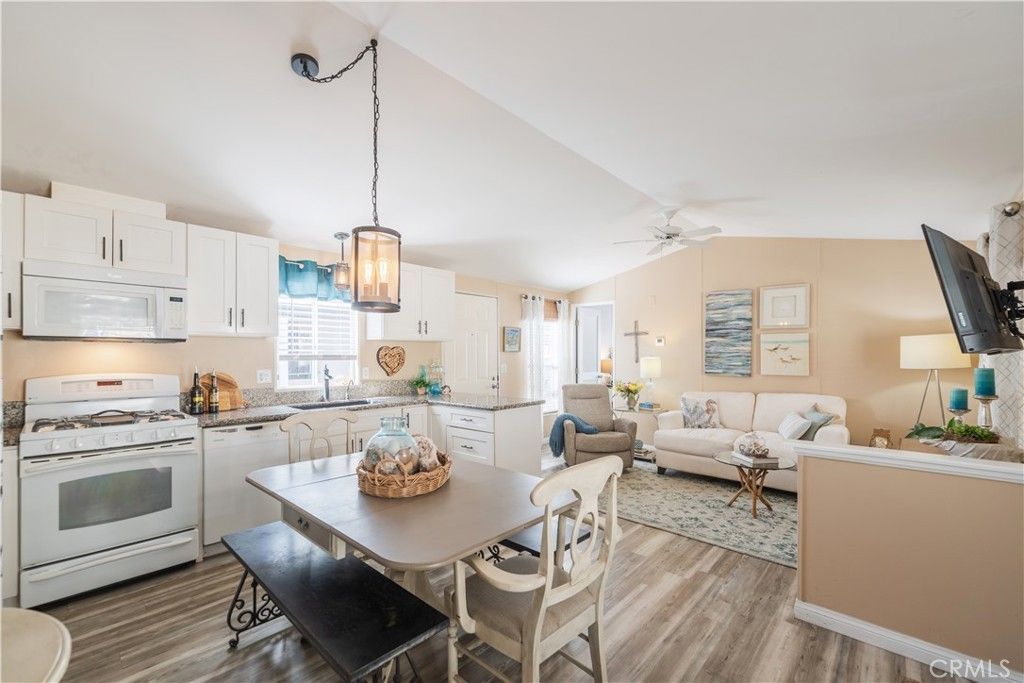
Welcome home to comfort and easy living! Step inside this inviting 3-bedroom, 2-bathroom home, with an atmosphere designed for relaxation and low-maintenance living. Enjoy a comfortable layout with plenty of room for family, guests, or a home office. Huntington Mobile Estates is for residents of all ages, this home offers affordable monthly space rent and the opportunity to live in one of Orange County's most desirable cities. Conveniently located just minutes from the beach, Central Park, shopping, and a variety of restaurants, you'll enjoy easy access to recreation, dining, and everyday conveniences. Don't miss this wonderful opportunity to enjoy comfortable living in a great location!
Property Features
Property Type: Residential - Mobile Home
Cooling: Wall/Window Unit(s)
Heating: Central
Lot Size: 7.63 Acres
Stories: 1.0
Year Built: 2000
Amenities
Ceiling Fan(s)
All Bedrooms Down
Bedroom on Main Level
Main Level Primary
Feature Descriptions
Appliances: Dishwasher, Gas Range, Microwave, Refrigerator, Tankless Water Heater, Dryer, Washer
Community Features: Biking, Suburban, Pool
Days on Site: 4
Laundry: Inside, Stacked
Lot: No Landscaping
Parcel#: 89086088
Parking: Carport
Parking Notes: Carport
Patio/Porch: None
Pets Allowed: Breed Restrictions
Pool: Community
Security: Carbon Monoxide Detector(s), Smoke Detector(s)
Sewer: Public Sewer
Spa: None
Swimming Pool: Yes
Utilities: Electricity Connected, Natural Gas Connected, Sewer Connected
Water: Public
Window: Blinds, Screens
Local Schools
School District: Huntington Beach Union High
Listed By / Shown By
Listed By
Agency Name: RE/MAX TerraSol
Agent Name: Lorraine Thielen
Agency Phone: 714-536-6529

Shown By
Agent Name: Jennifer Hamilton, DRE#01800791, Owner/Broker
Agent Phone: (805) 543-2172 ext. 30
Agency Title: Farrell Smyth, Inc.
Estimate Your Payment
Estimated Payment
$ 528.37 per month $467.15 Principal & Interest $0.00 Property Tax (data not provided by mls) $61.22 Homeowner's InsuranceChange Payment Information

Jennifer Hamilton, DRE#01800791, Owner/Broker
Office: (805) 543-2172 ext. 30
Email Me

Privacy Policy / DMCA Notice / ADA Accessibility


This site is hosted, designed and copyright
© 1994 - 2026 by
Delta Media Group, Inc. -- Patent Pending --
7652 Garfield, Unit 88 | MLS# OC26232002
This single family home located at 7652 Garfield, Unit 88, Huntington Beach, CA 92648 is currently listed for sale with an asking price of $209,900. This property was built in 2000 and has 3 bedrooms and 2 full baths with 882 sq. ft. Garfield, Unit 88 is located within the Huntington Beach Union High school district. Search Huntington Beach real estate on jenniferhamilton.farrellsmyth.com today.