
Jennifer Hamilton, DRE#01800791, Owner/Broker
REALTOR®, CRP, GRP, Director of Relocation
(805) 543-2172 ext. 30

BEDS3
BATHS2 full 1 partial
SQUARE FEET1,299
MLS#260017383SD
STATUSActive
PROPERTY TYPEResidential - Single Family
SUBDIVISIONChula Vista
Listing Courtesy of:
Antinone Real Estate
Agency Phone: 619-987-2326
Associate Name: John Antinone

Listing Shown by:
Farrell Smyth, Inc.
Associate Name: Jennifer Hamilton, DRE#01800791, Owner/Broker
Property Description
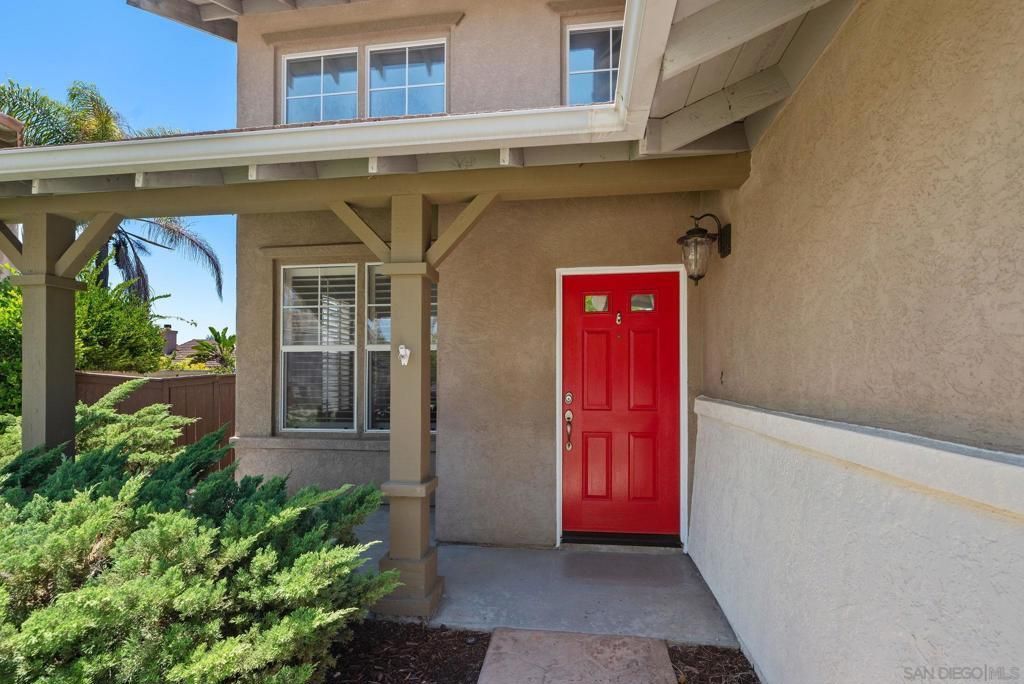
Incredible value in highly desirable Rolling Hills Ranch. Own a detached house with a spacious & private back yard, and incredible community amenities for the price of a townhome! This 3 bedroom, 2.5 bathroom house feels larger than the square footage with soaring living room ceiling and an abundance of natural light. Open concept floor plan inside blends seamlessly with the fabulous outdoor space that includes large, covered patio off the kitchen & dining areas and the large back yard. All 3 bedrooms upstairs, including an ample primary suite with walk-in closet. Located in the fabulous community of Rolling Hills Ranch, known for no Low HOA feels, NO Mello-Roos, and first-class amenities. This is a perfect blank canvas to create your dream home. Enter this warm and inviting home and you'll see a spacious living room with soaring ceilings, fireplace and lots of natural light. Continue on and you'll see a perfectly located dining area that overlooks the rear patio and grassy back yard. Adjacent to the dining room is a kitchen that features granite counters with stainless steel appliances. Downstairs also features a half bathroom, built-in desk with storage, and direct access to the two-car garage with washer & dryer hookups. Head upstairs and there is an inviting primary bedroom suite perfectly set at the rear of the house. Primary suite features walk-in closet, dual skink vanity in the bathroom and separate water closet. Down the hall are two secondary bedrooms that share another full bathroom off the hall with shower/tun combo. Rolling Hills Ranch is known for its great amenities, including multiple community pools & spas, kids pool, recreation room, and outdoor BBQ areas. Youll love how close this house is to top-rated elementary schools, community parks, trails, shopping, dining and more. Low HOA fee of $199 per month and NO Mello Roos only adds to the value proposition. Wonderful opportunity to own in one of the most desirable communities in the South Bay.
Property Features
Property Type: Residential - Single Family
Cooling: CentralAir
Garage: 2 car attached
Heating: ForcedAir, NaturalGas
Home Style: Mediterranean
Lot Size: 0.09 Acres
Stories: 2.0
Year Built: 2000
Amenities
EatInKitchen
Feature Descriptions
Appliances: Dishwasher, Disposal, GasRange, GasWaterHeater, Microwave, Refrigerator
Association Amenities: Clubhouse
Community Features: Pool
Days on Site: 1
Fireplace: LivingRoom
HOA Fee: 199/ Monthly
Laundry: GasDryerHookup, InGarage
Parcel#: 5956105900
Parking: Driveway
Parking Notes: Driveway
Patio/Porch: Covered
Pool: Community
Spa: Community
Spa: Yes
Swimming Pool: Yes
Listed By / Shown By
Listed By
Agency Name: Antinone Real Estate
Agent Name: John Antinone
Agency Phone: 619-987-2326

Shown By
Agent Name: Jennifer Hamilton, DRE#01800791, Owner/Broker
Agent Phone: (805) 543-2172 ext. 30
Agency Title: Farrell Smyth, Inc.
Estimate Your Payment
Estimated Payment
$ 2,202.58 per month $1,947.37 Principal & Interest $0.00 Property Tax (data not provided by mls) $255.21 Homeowner's InsuranceChange Payment Information

Jennifer Hamilton, DRE#01800791, Owner/Broker
Office: (805) 543-2172 ext. 30
Email Me

Privacy Policy / DMCA Notice / ADA Accessibility


This site is hosted, designed and copyright
© 1994 - 2026 by
Delta Media Group, Inc. -- Patent Pending --
764 Pepper Glen Way | MLS# 260017383SD
This single family home located at 764 Pepper Glen Way , Chula Vista, CA 91914 is currently listed for sale with an asking price of $875,000. This property was built in 2000 and has 3 bedrooms and 2 full and 1 partial baths with 1299 sq. ft. Pepper Glen Way is located in the Chula Vista subdivision. Search Chula Vista real estate on jenniferhamilton.farrellsmyth.com today.